For Sale
Woodside Park Avenue, Horsforth, LS18
3 Bedroom house For Sale
Offers in region of
£459,950
Reference Code: WXX-18360384
FloorplansEPC Rating
Property Description
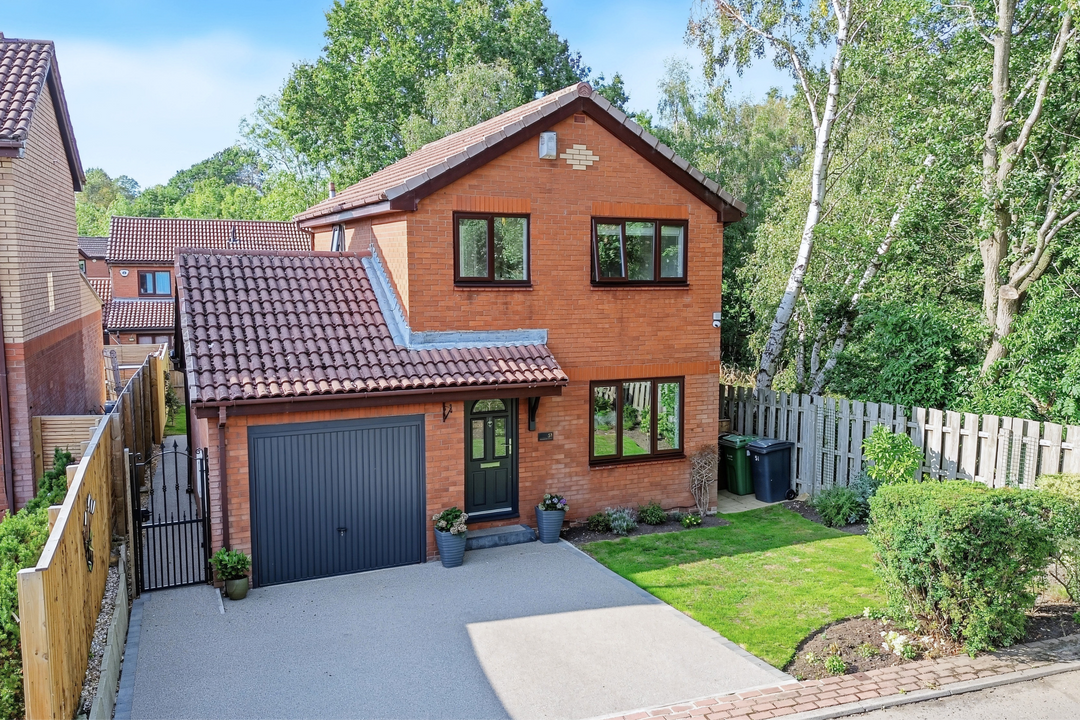
A well-planned detached family home, extended to create generous living space, positioned at the head of a quiet cul-de-sac in Horsforth.
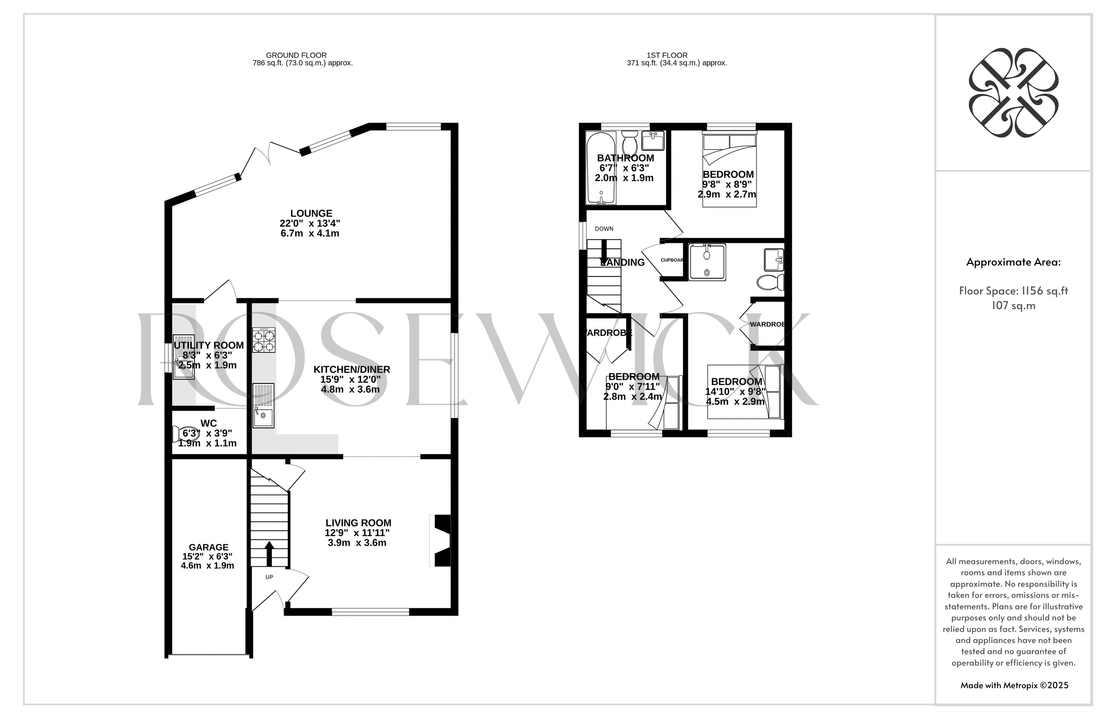
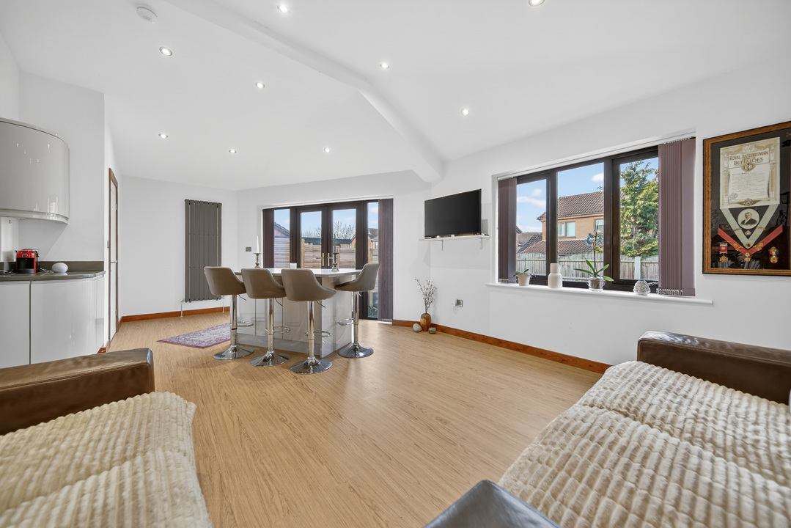
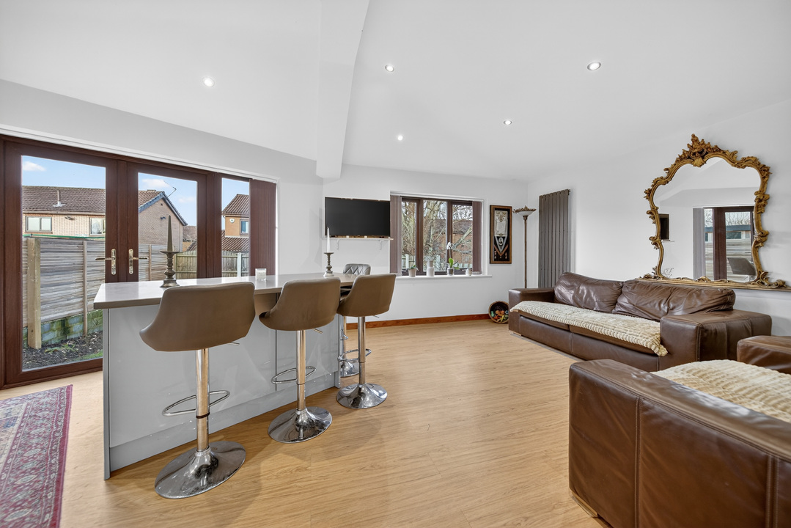
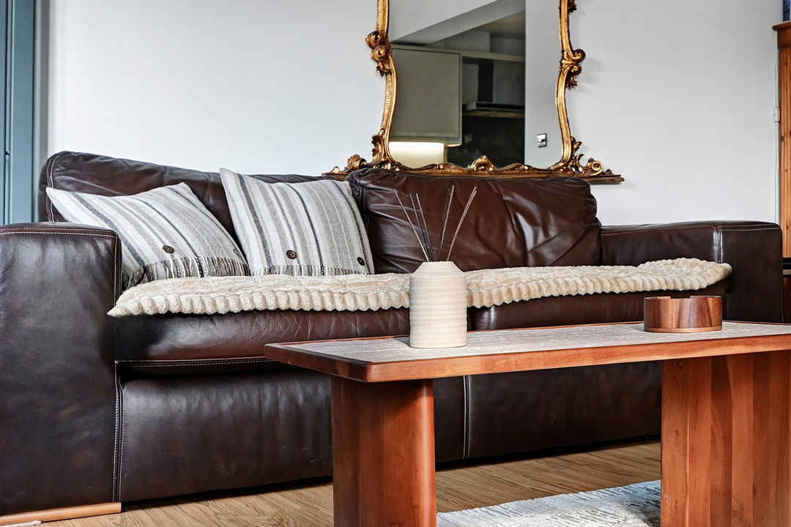
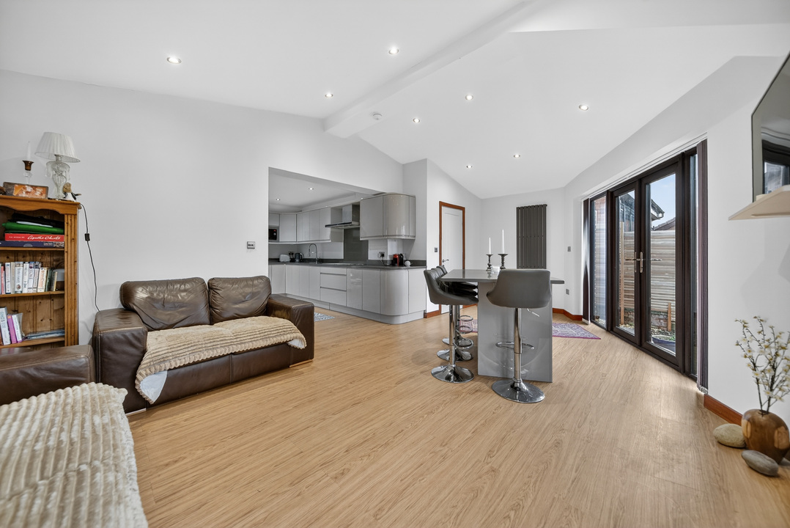
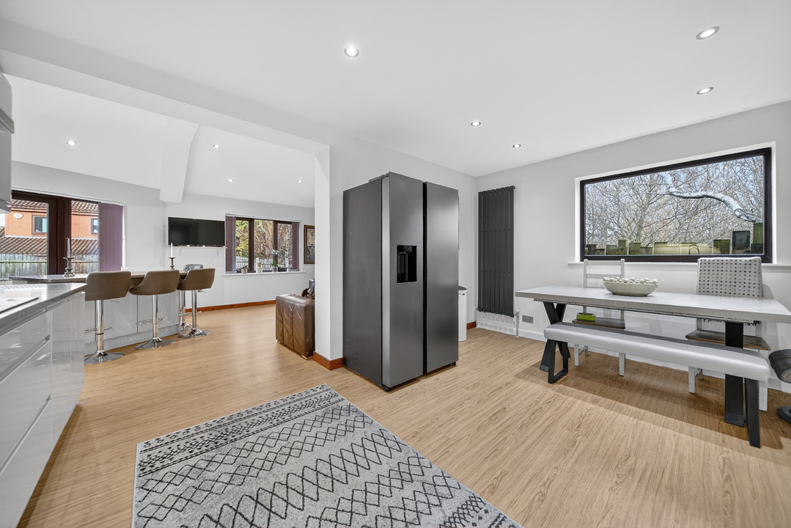
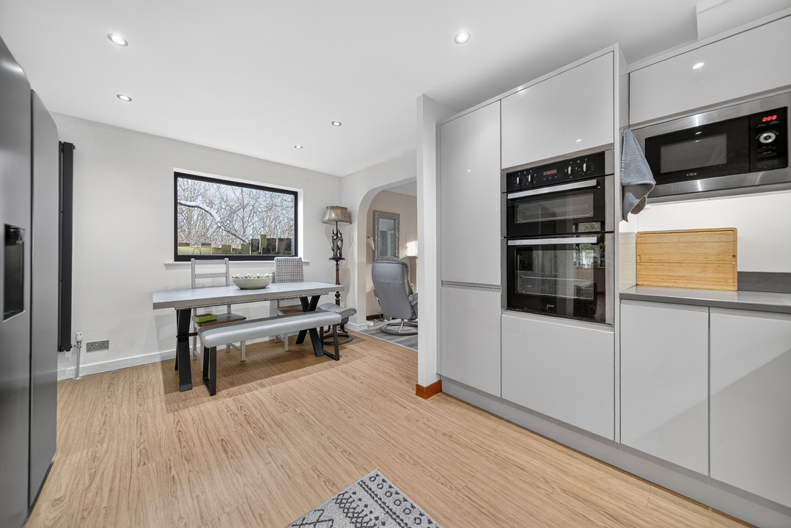
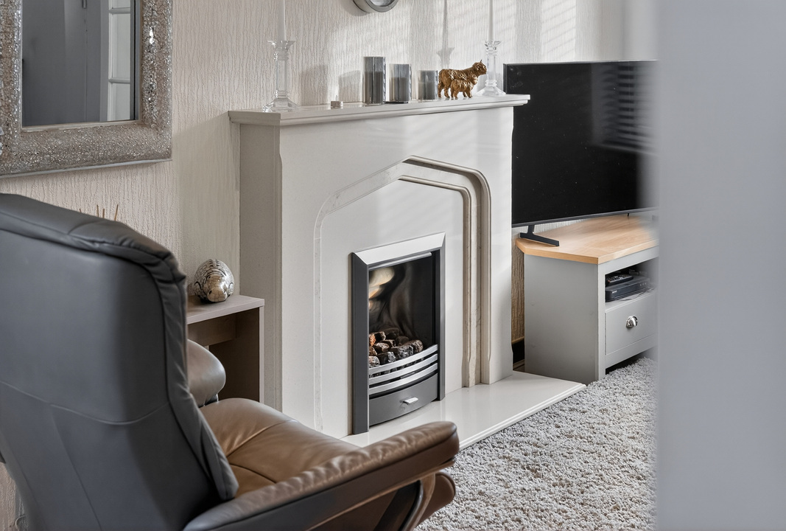
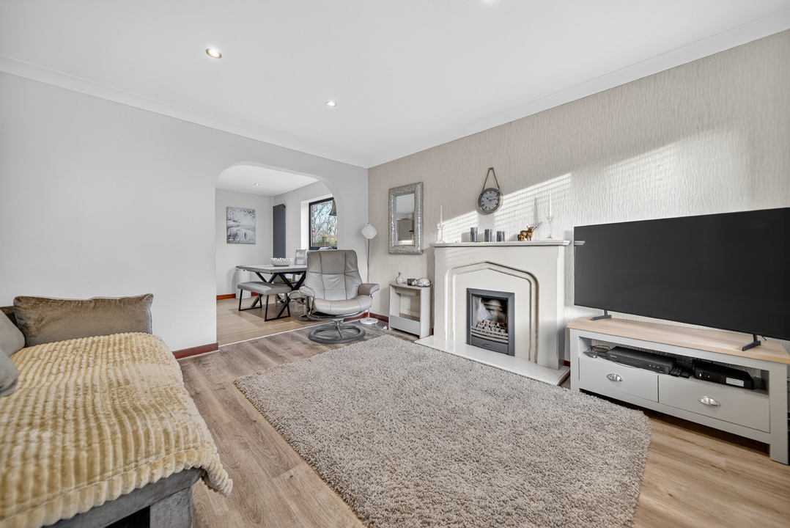
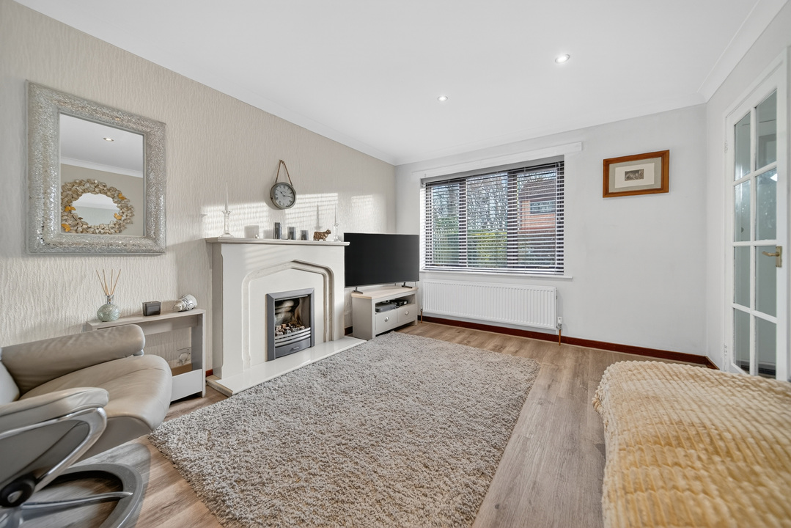
The ground floor has a good sense of space, with a welcoming entrance leading into a generous front lounge. Beyond this is the main living area, where the recent extension has brought the kitchen, dining and living spaces together.
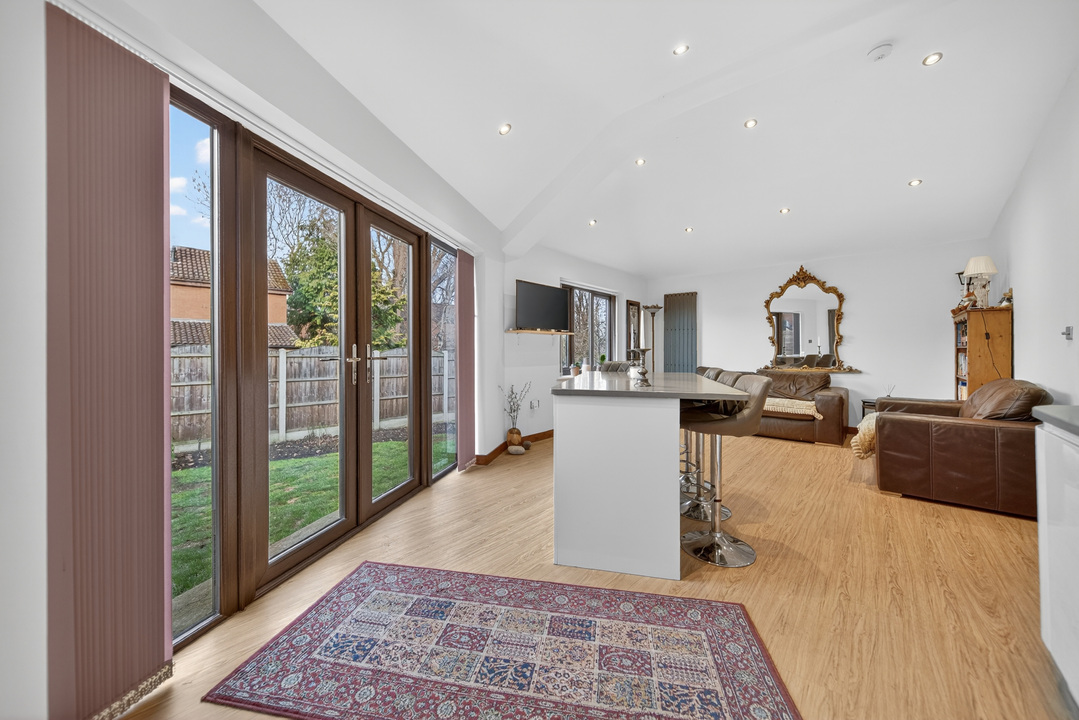
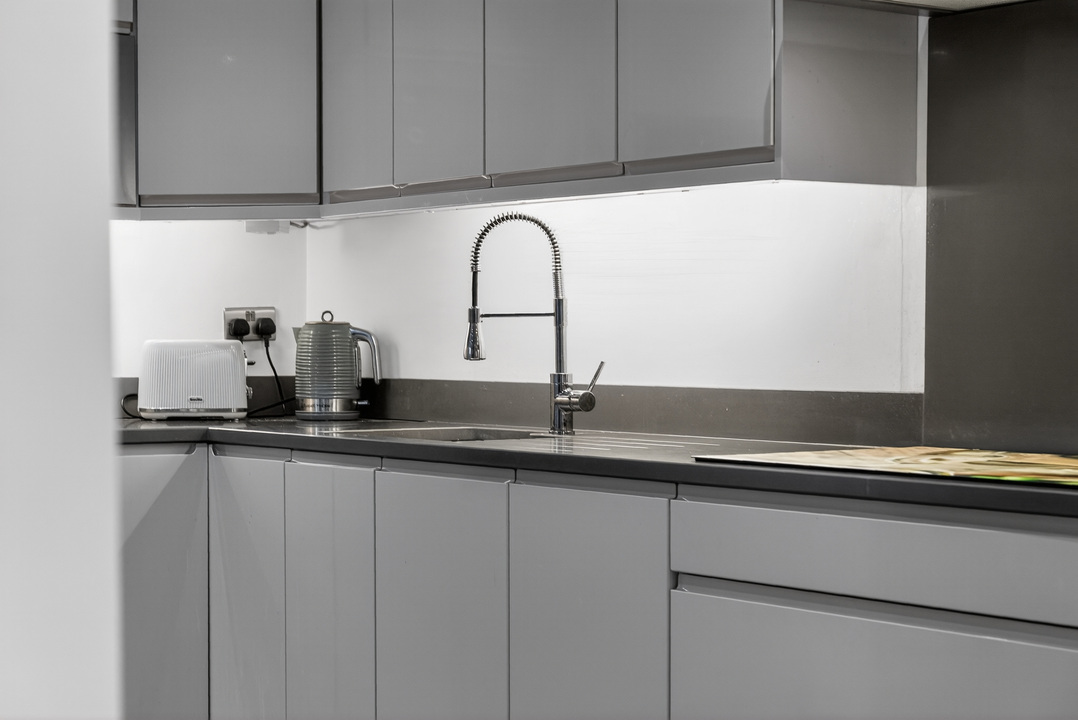
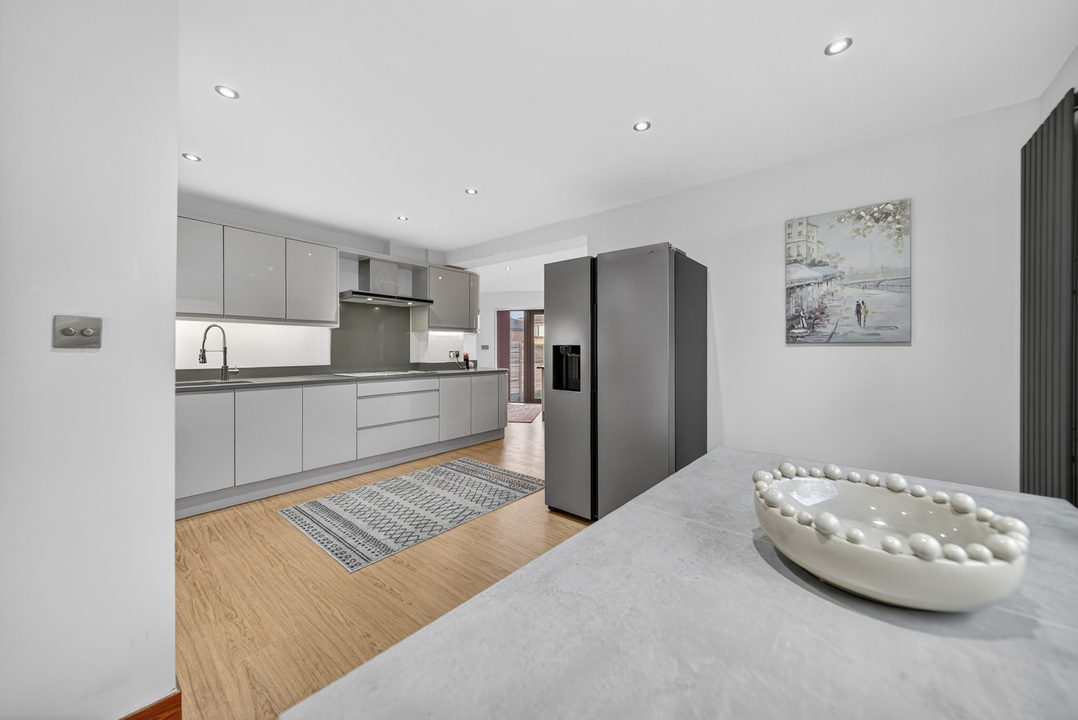
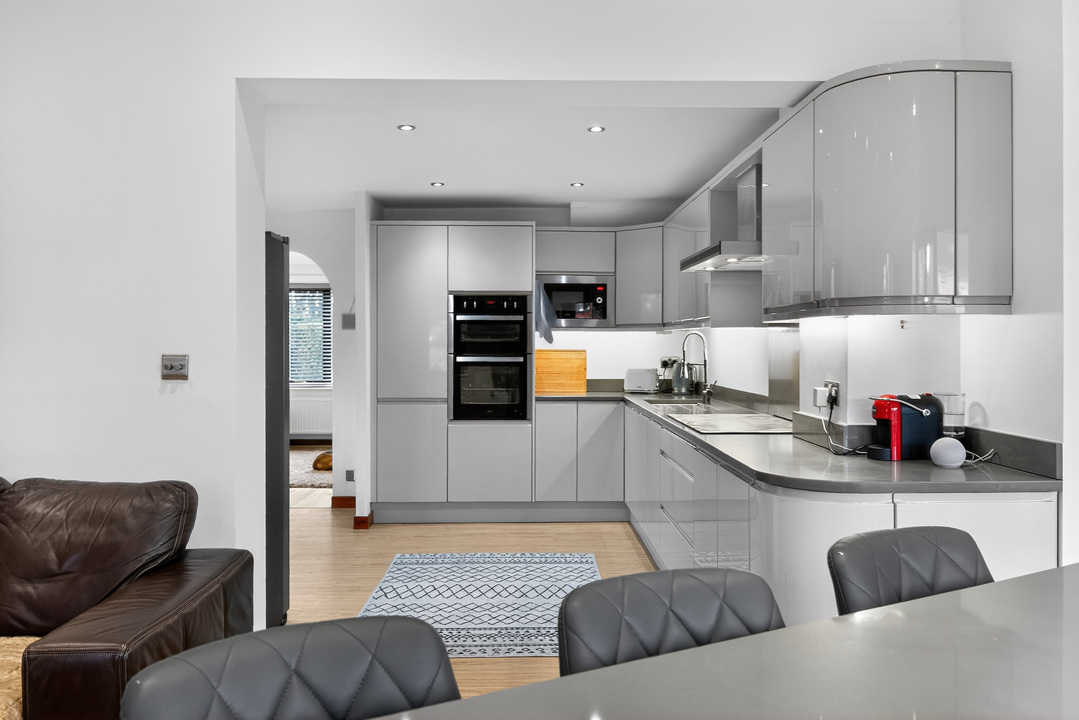
The kitchen has contemporary cabinetry, integrated appliances and a central island with breakfast bar seating. Glazed doors open directly onto the rear garden, making the room well suited to both everyday family life and entertaining. A separate utility room and WC add to the practicality of the layout.
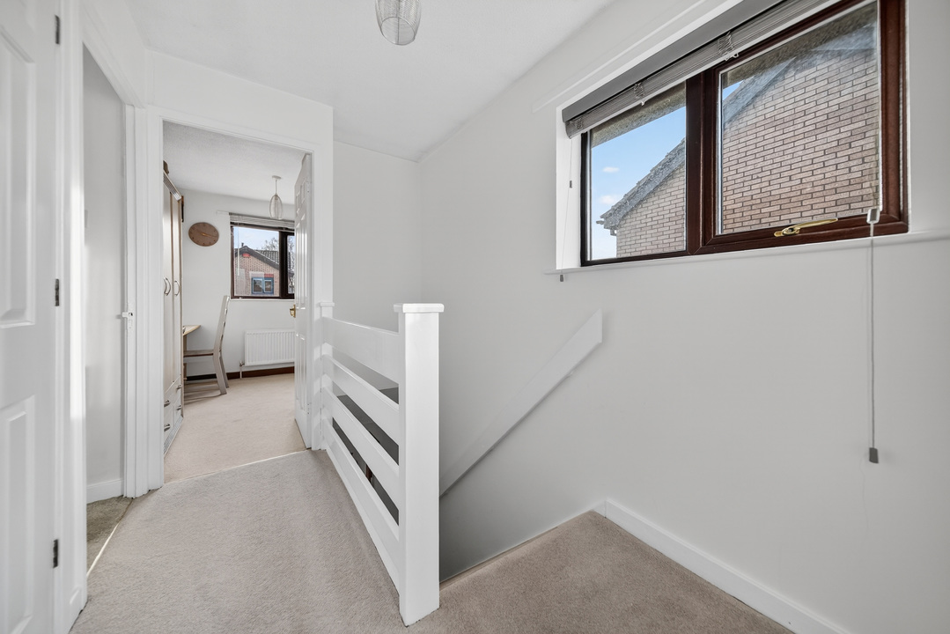
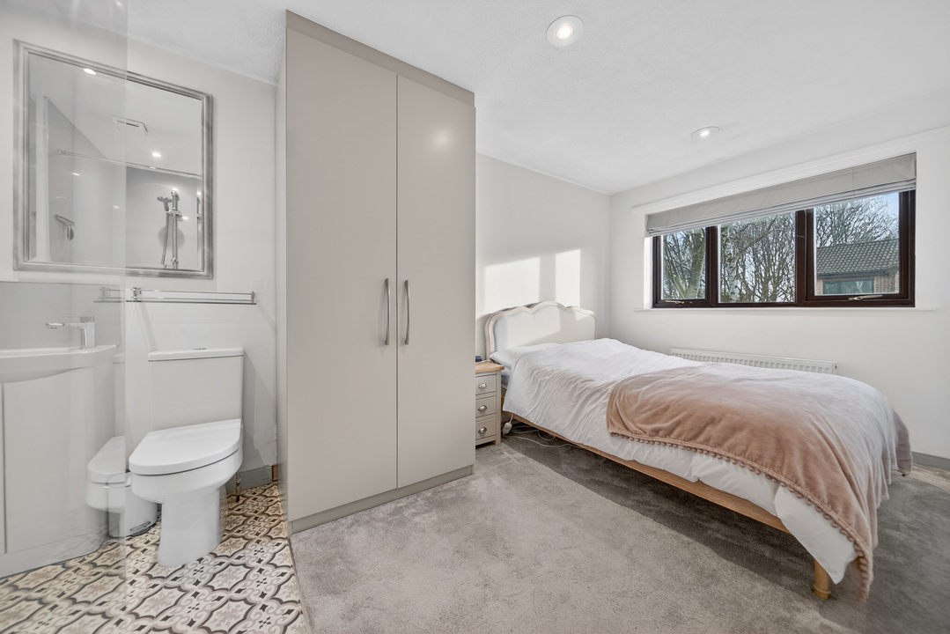
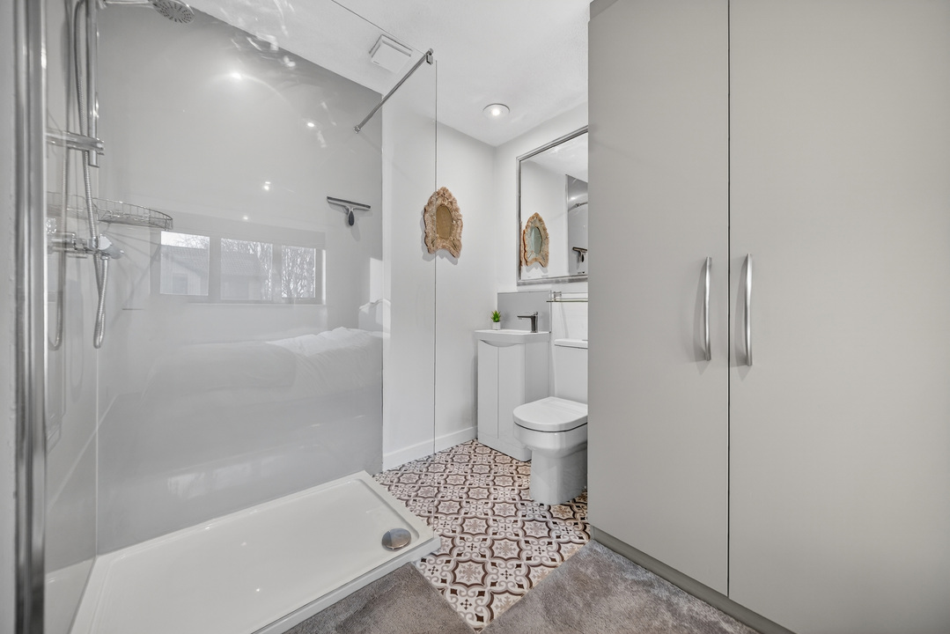
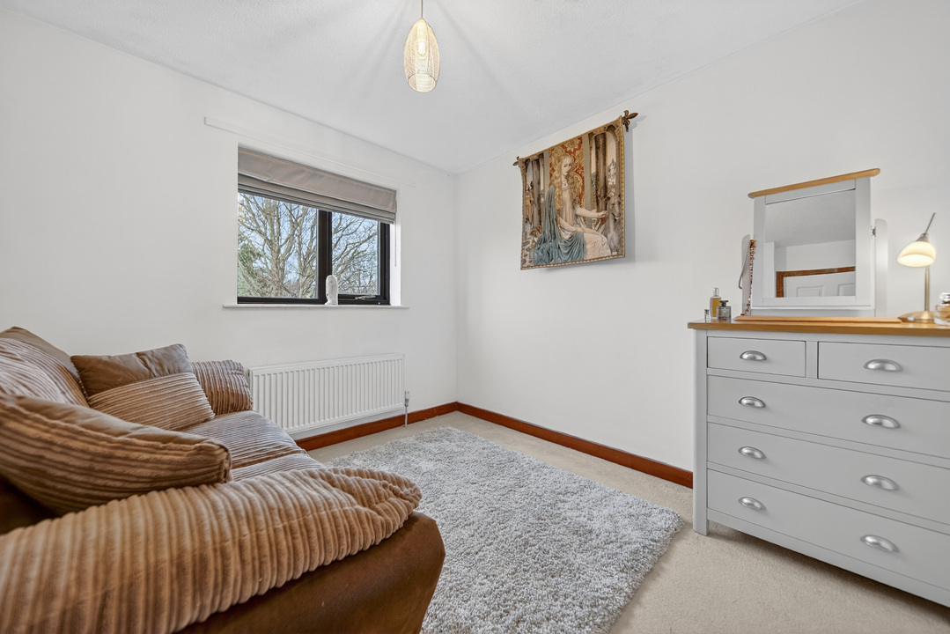
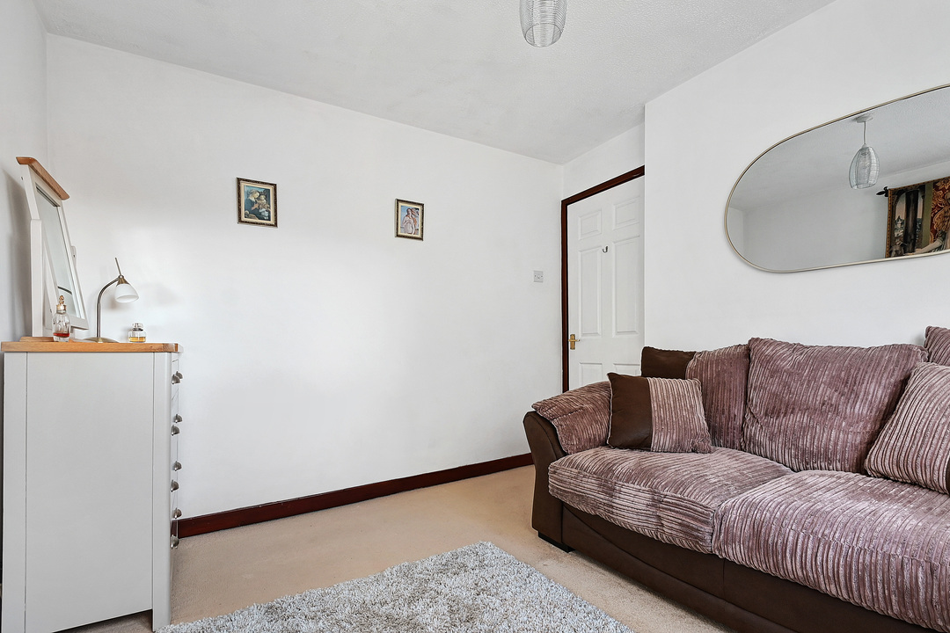
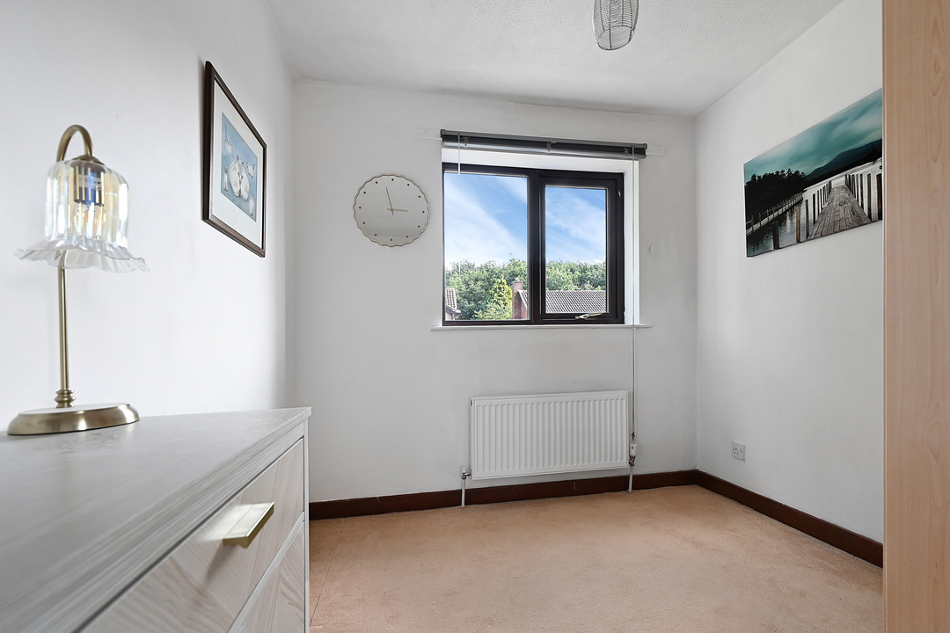
Upstairs, there are three well-proportioned bedrooms and the family bathroom. The principal bedroom benefits from built-in wardrobes and an en-suite style shower area.
Outside, the rear garden is private and mainly laid to lawn, providing a useful space for children, relaxing or having friends over. To the front, a resin double driveway provides ample off-street parking and leads to the integral garage. The garage could offer scope for conversion, subject to the necessary planning consents.
The location is particularly convenient. The house sits within a quiet residential pocket of Horsforth, with local schools, cafés, bars, restaurants and everyday amenities all within easy reach. There are also several green spaces and recreational facilities nearby.
Horsforth railway station provides regular services to Leeds, York and Harrogate, while Kirkstall Forge is also within easy reach. The A65 and Ring Road offer straightforward road connections across the region, and Leeds Bradford Airport is a short drive away.
Additional Details
- Bedrooms
3 Bedrooms
- Bathrooms
2 Bathrooms
- Receptions
3 Receptions
- Ensuites
1 Ensuite
- Additional Toilets
1 Toilet
- Garages
1 Garage
- Tenure
Freehold
- Rights and Easements
Ask Agent
- Risks
Ask Agent
Broadband Speeds
Download Speeds Upto: 1800 Mbps
Upload Speeds Upto: 220 Mbps
Upload Speeds Upto: 220 Mbps
Estimated broadband speeds provided by Ofcom for this property’s postcode.
Key Features
- Detached family home
- Set at the head of cul-de-sac
- Thoughtfully extended
- Open-plan kitchen, dining and living space
- Sleek contemporary kitchen with island and integrated appliances
- Separate front lounge
- Three well-proportioned bedrooms
- Including a principal bedroom with en-suite facilities
- Utility room and ground floor WC
- Private, enclosed rear garden
- Resin-bound driveway providing off-street parking
- Integral Garage

- EPC: C/ Council Tax: D
Additional Details
- Bedrooms
3 Bedrooms
- Bathrooms
2 Bathrooms
- Receptions
3 Receptions
- Ensuites
1 Ensuite
- Additional Toilets
1 Toilet
- Garages
1 Garage
- Tenure
Freehold
- Rights and Easements
Ask Agent
- Risks
Ask Agent
Broadband Speeds
Download Speeds Upto: 1800 Mbps
Upload Speeds Upto: 220 Mbps
Upload Speeds Upto: 220 Mbps
Estimated broadband speeds provided by Ofcom for this property’s postcode.
Book to view 51 Woodside Park Avenue
Book a Valuation
Discover Your Property’s Potential with Rosewick. Our Property Valuation Service offers a comprehensive assessment, combining market expertise with innovative technology.