









Featured Property
Sold
Spring Road, Headingley, LS6
5 Bedroom Semi-detached house Sold
£965,000
Reference Code: WXX-91596860
Floorplans
Property Description
From the Directors
Attention to detail, space and atmosphere rarely come together as successfully as they do at Collina Villa. From the moment you step inside, there is an immediate sense of exemplary style and effortless sophistication.
Every element has been carefully considered. Beautiful Victorian proportions have been respectfully restored, contemporary design has been introduced with restraint, and every finish reflects an uncompromising commitment to craftsmanship. The result is a home that feels timeless, elegant and equally suited to relaxed family life as it is to entertaining on a grand scale.
It is a home that simply has to be experienced to be fully appreciated.
Design
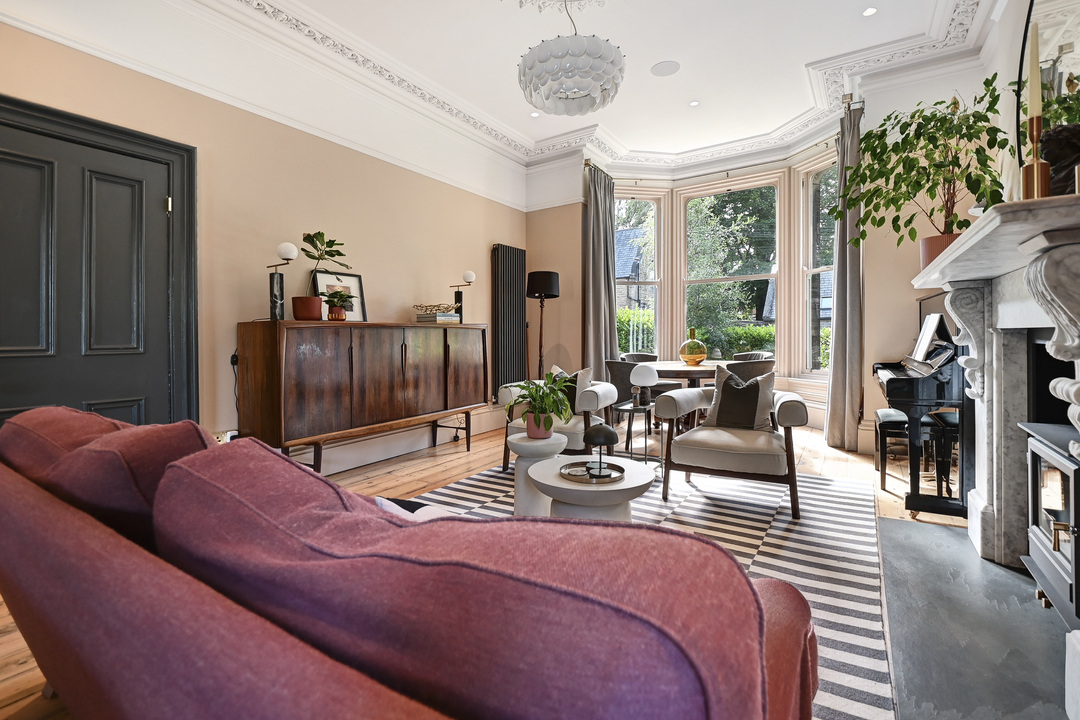
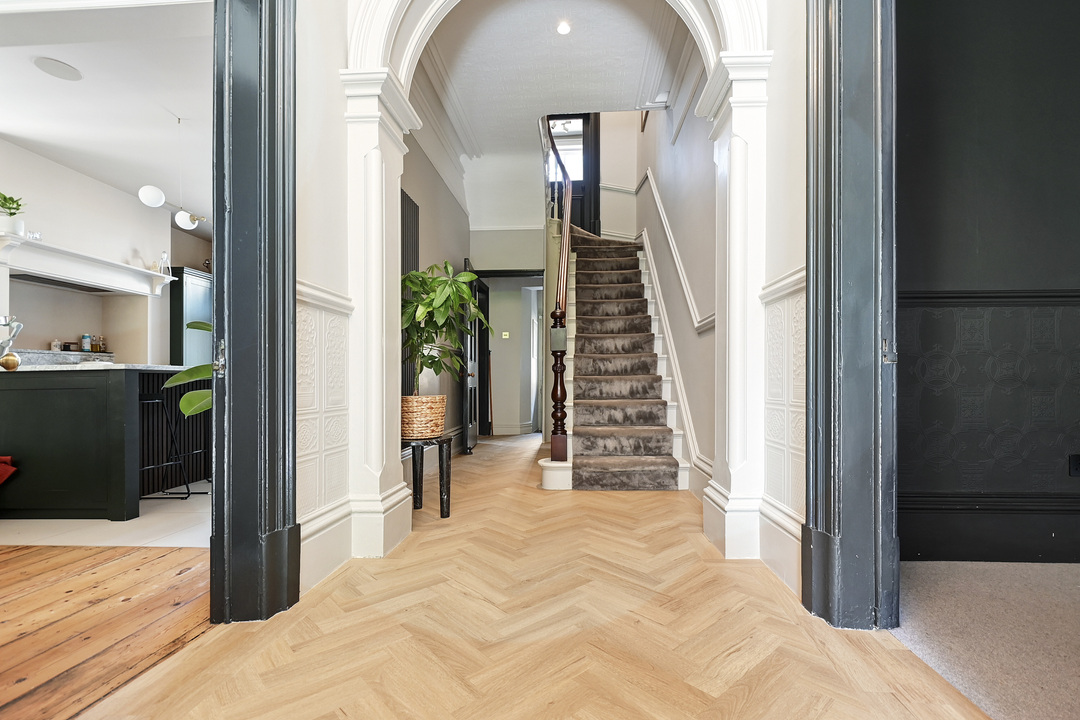
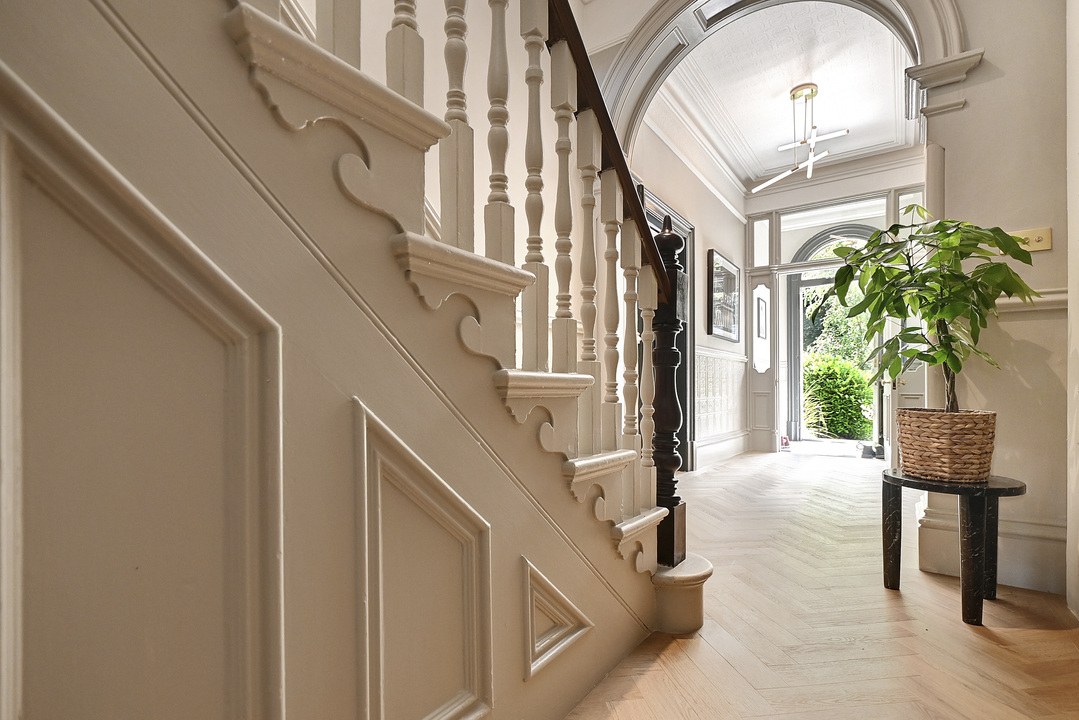
Dating back to around 1870, this handsome double fronted stone built Victorian villa has been thoughtfully restored to celebrate its original character while embracing modern living. Throughout the home, traditional proportions are complemented by carefully selected contemporary finishes, creating interiors that feel luxurious, warm, and enduring.
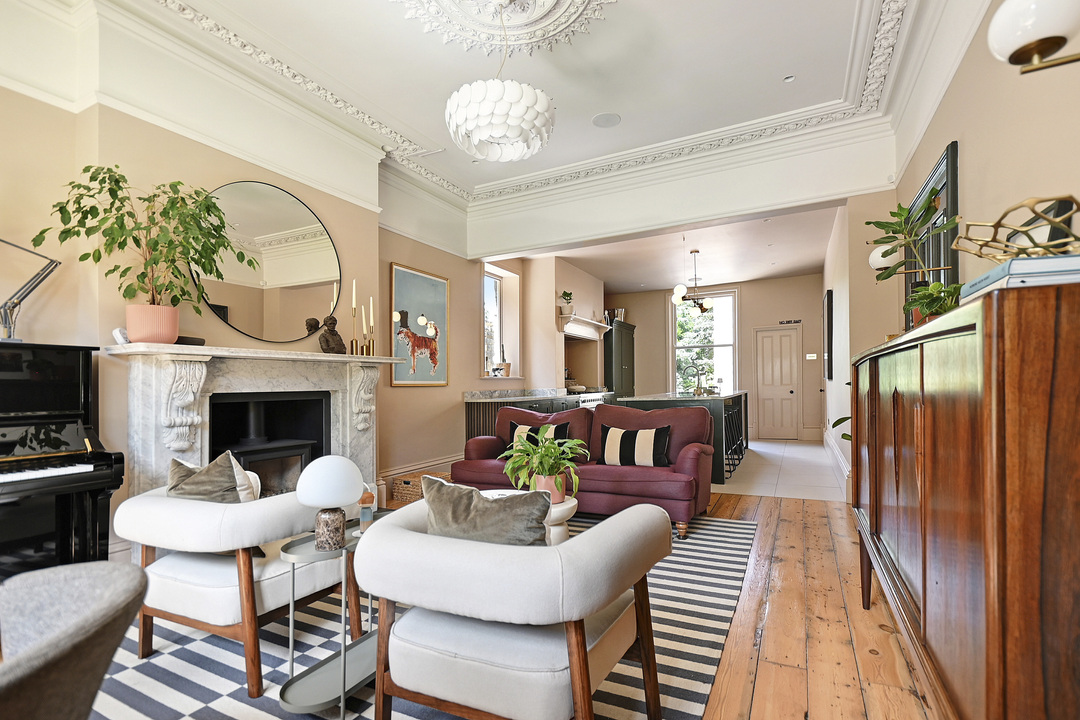
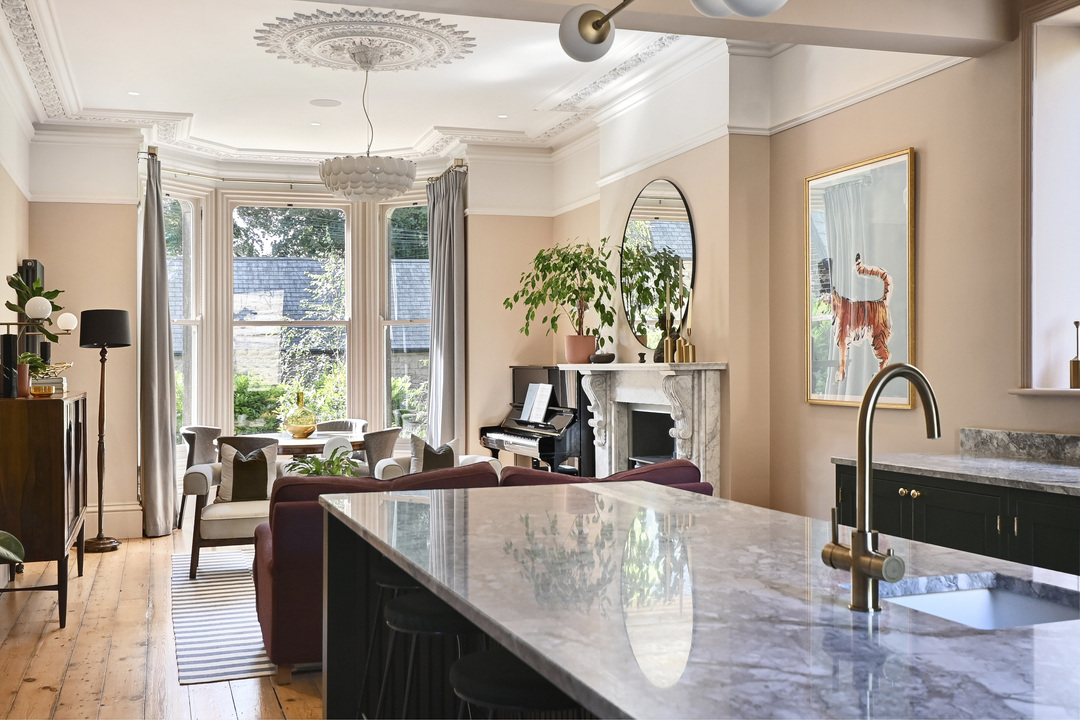
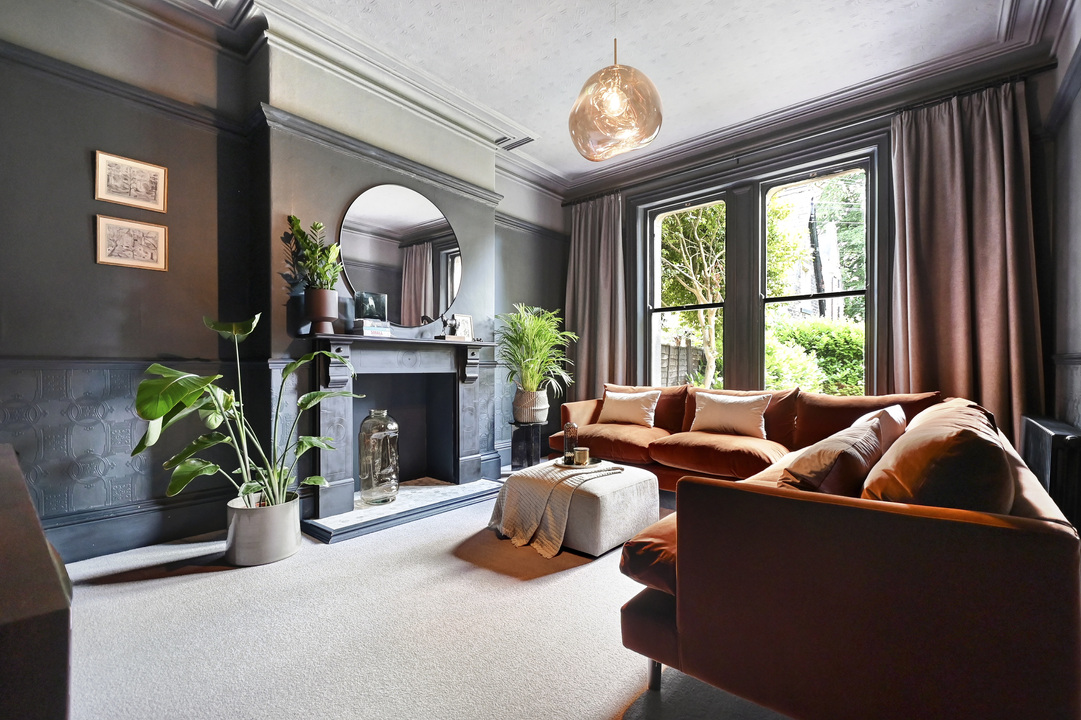
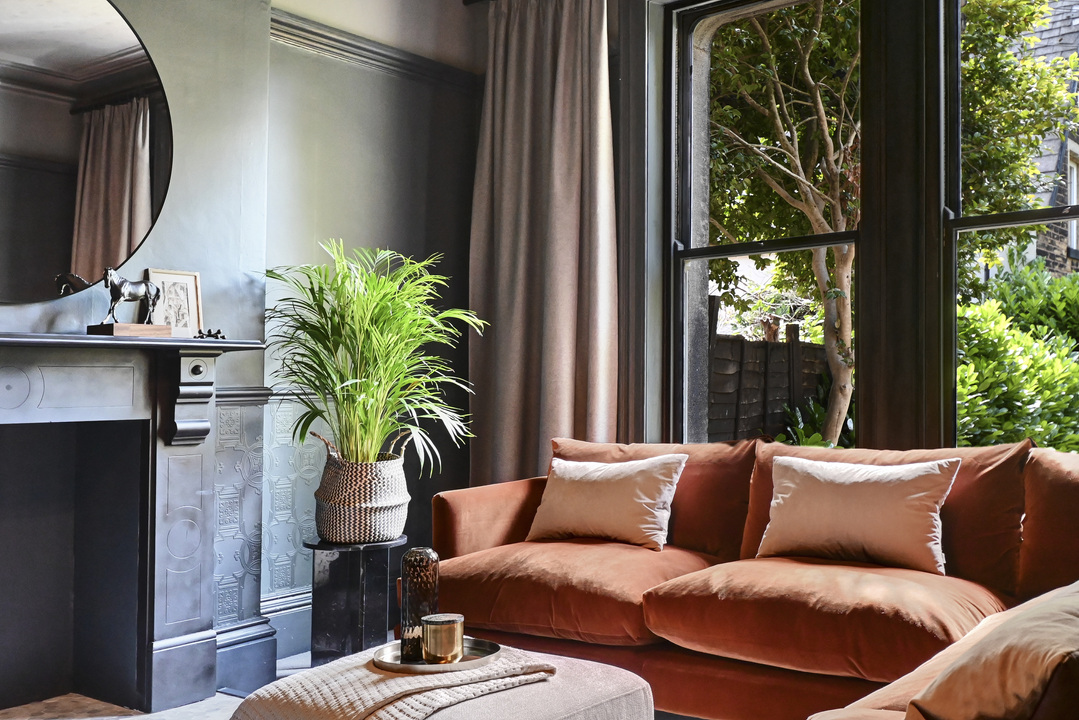
Period detailing has been sympathetically reinstated, including a stunning Carrara marble fireplace with modern log burner, elegant cornicing and ceiling roses within the principal reception room, while premium natural materials including quartzite stone, Calacatta Viola Arabescato marble and a carefully curated Little Greene colour palette demonstrate the exceptional attention to detail applied throughout the renovation.
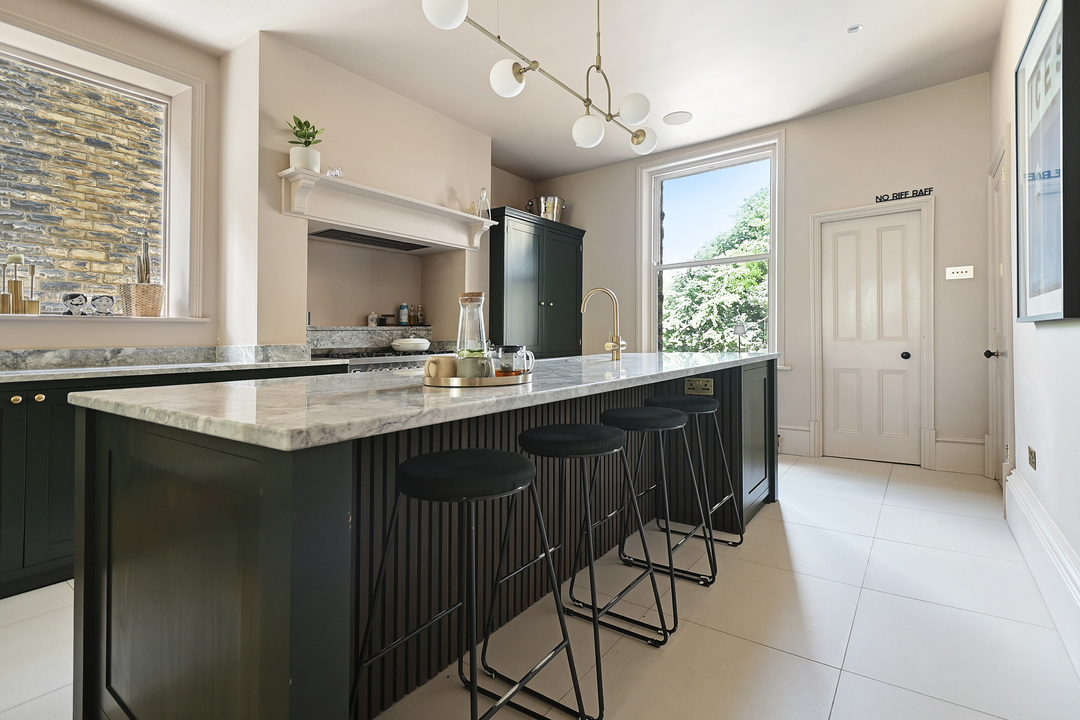
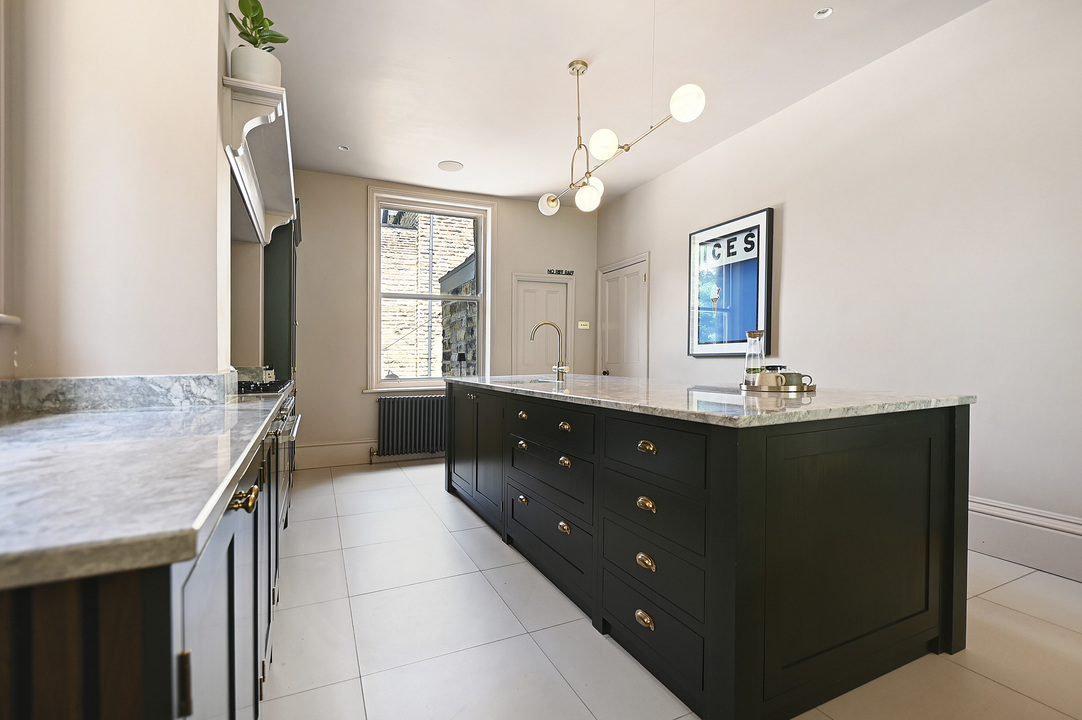
At the heart of the home is a bespoke handmade in-frame solid wood kitchen, hand-painted in a striking Obsidian Green. Designed as much for entertaining as everyday living, it combines generous preparation space with a substantial central island, integrated appliances, pantry storage and a highly sociable layout that will appeal equally to keen cooks and those who simply enjoy bringing people together.
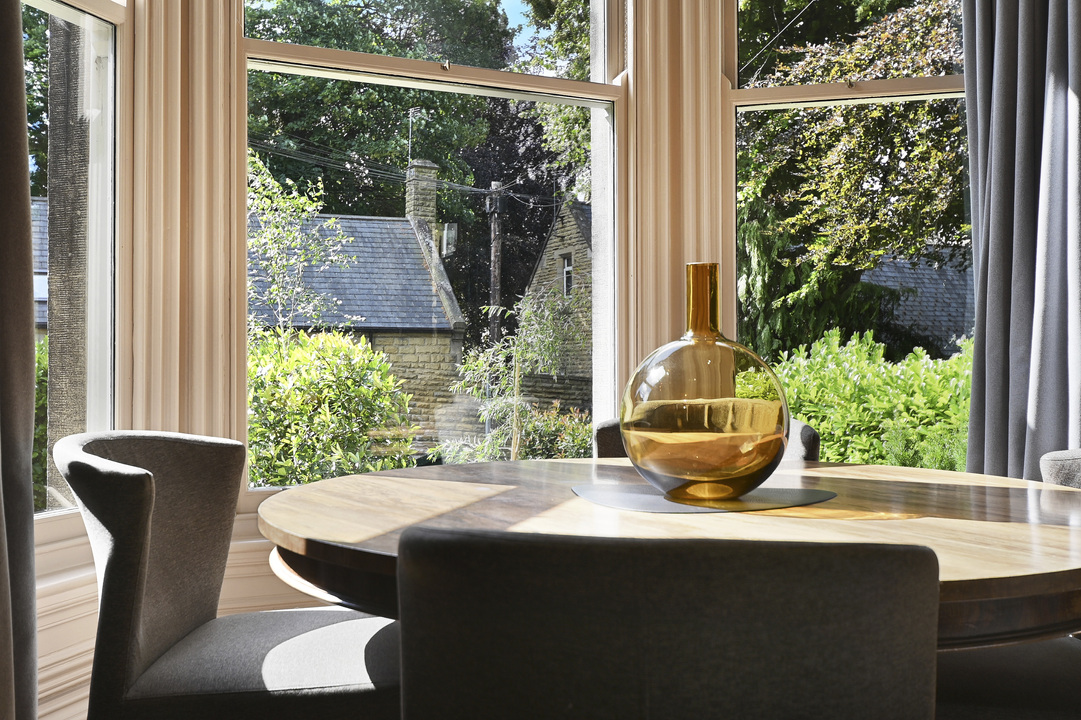
The specification is equally impressive, including a zoned Vaillant pressurised heating system (installed in 2020), Fibre-to-the-Premises broadband, Ring security, integrated sound system, instant hot water tap, EV charging point, intelligent heating controls and illuminated bathroom mirrors with integrated speakers. Traditional double glazed timber sash windows combine period character with modern comfort. The beautifully designed principal suite, complete with dressing room and en-suite, has transformed the upper floor into a luxurious private retreat.
Layout
Extending to approximately 3,200 sq. ft., the accommodation is arranged across four exceptionally balanced levels, offering outstanding flexibility for modern family living. Recently landscaped gardens wrap around the front, side and rear of the property, creating a remarkable sense of privacy and seclusion, while arched timber driveway gates open onto private parking for three vehicles.
The ground floor centres around an impressive open-plan kitchen, dining and family space extending to over 36 feet in length. Filled with natural light, it forms the social heart of the home, effortlessly accommodating both everyday family life and larger gatherings. A separate formal living room provides an elegant retreat, while a grand entrance hall with striking feature arch creates an impressive first impression. A vestibule, pantry and cloakroom complete the accommodation.
The first floor offers two generous double bedrooms and a spacious third bedroom, together with a beautifully appointed family bathroom featuring a freestanding bath and a luxurious walk-in shower. An additional home office provides valuable flexibility for modern working.
Occupying the full width of the house, the principal suite provides a true sanctuary. The spacious principal bedroom is complemented by a dedicated dressing room and a contemporary en-suite shower room, creating a peaceful and private retreat from the rest of the home.
The lower ground floor further enhances the property’s versatility. Alongside extensive cellar storage, there is a substantial utility room, boiler room and additional cellar accommodation, offering excellent potential for future conversion to create additional space for hobbies, a home gym, and wine storage, subject to the necessary consents.
Throughout every floor, impressive ceiling heights, generous room proportions and abundant natural light create an exceptional feeling of space. Despite its scale, the thoughtfully reconfigured accommodation flows effortlessly and contributes to a home of remarkable comfort and quality.
Location
Situated in the heart of historic Headingley, Collina Villa enjoys one of Leeds’ most desirable residential settings. Set back behind mature greenery, the house feels wonderfully secluded, creating a peaceful sanctuary that belies its remarkably convenient location.
Headingley has long been one of Leeds’ most established and sought-after neighbourhoods, admired for its handsome Victorian architecture, strong sense of community and vibrant cultural scene. Excellent independent cafés, restaurants, bakeries, and bars sit alongside renowned sporting venues, live music, comedy, independent cinemas and a thriving calendar of local events, giving the area its welcoming energy.
Excellent transport connections place Leeds city centre within easy reach, while nearby rail links provide convenient access to Harrogate and York. Beyond the city, the Yorkshire Dales and surrounding countryside are just a short drive away, complemented by nearby parks, woodland walks and green spaces that make it easy to enjoy the outdoors.
Collina Villa offers a rare combination of architectural heritage, craftsmanship and contemporary family living in one of Leeds’ most prestigious and characterful locations.
Additional Details
- Bedrooms
5 Bedrooms
- Bathrooms
2 Bathrooms
- Receptions
3 Receptions
- Ensuites
1 Ensuite
- Additional Toilets
1 Toilet
- Kitchens
1 Kitchen
- Dining Rooms
1 Dining Room
- Parking Spaces
3 Parking Spaces
- Tenure
Freehold
- Council Tax
£2,776.29 / year
- Council Tax Band
E
- Rights and Easements
Ask Agent
- Risks
Ask Agent
Broadband Speeds
Download Speeds Upto: 10000 Mbps
Upload Speeds Upto: 10000 Mbps
Upload Speeds Upto: 10000 Mbps
Estimated broadband speeds provided by Ofcom for this property’s postcode.
Key Features
- Restored Victorian villa dating from 1870.
- Approximately 3,200 sq. ft. of living.
- Four beautifully arranged floors of accommodation.
- Stunning 36ft open-plan family living space.
- Peaceful setting, moments from Headingley amenities.
- Principal suite with dressing room and en-suite.
- Premium Lusso, Porcelanosa and Little Greene finishes.
- Gated Driveway, parking for three
- Landscaped gardens front and rear
- Tech: Zoned smart heating, EV charging and FTTP broadband.
Additional Details
- Bedrooms
5 Bedrooms
- Bathrooms
2 Bathrooms
- Receptions
3 Receptions
- Ensuites
1 Ensuite
- Additional Toilets
1 Toilet
- Kitchens
1 Kitchen
- Dining Rooms
1 Dining Room
- Parking Spaces
3 Parking Spaces
- Tenure
Freehold
- Council Tax
£2,776.29 / year
- Council Tax Band
E
- Rights and Easements
Ask Agent
- Risks
Ask Agent
Broadband Speeds
Download Speeds Upto: 10000 Mbps
Upload Speeds Upto: 10000 Mbps
Upload Speeds Upto: 10000 Mbps
Estimated broadband speeds provided by Ofcom for this property’s postcode.
Book to view Collina Villas
Book a Valuation
Discover Your Property’s Potential with Rosewick. Our Property Valuation Service offers a comprehensive assessment, combining market expertise with innovative technology.


