Featured Property
For Sale
Scotland Lane, Horsforth, LS18
4 Bedroom Terraced house For Sale
Guide Price
£775,000
Reference Code: WXX-87305617
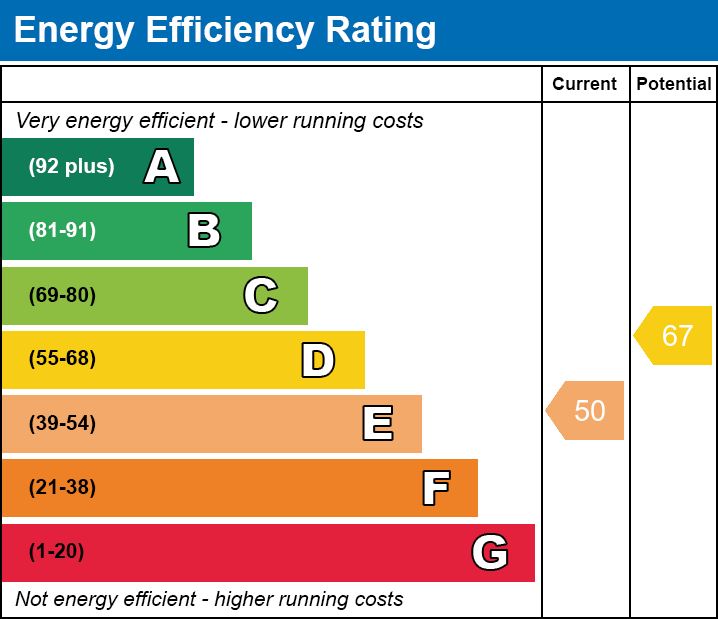
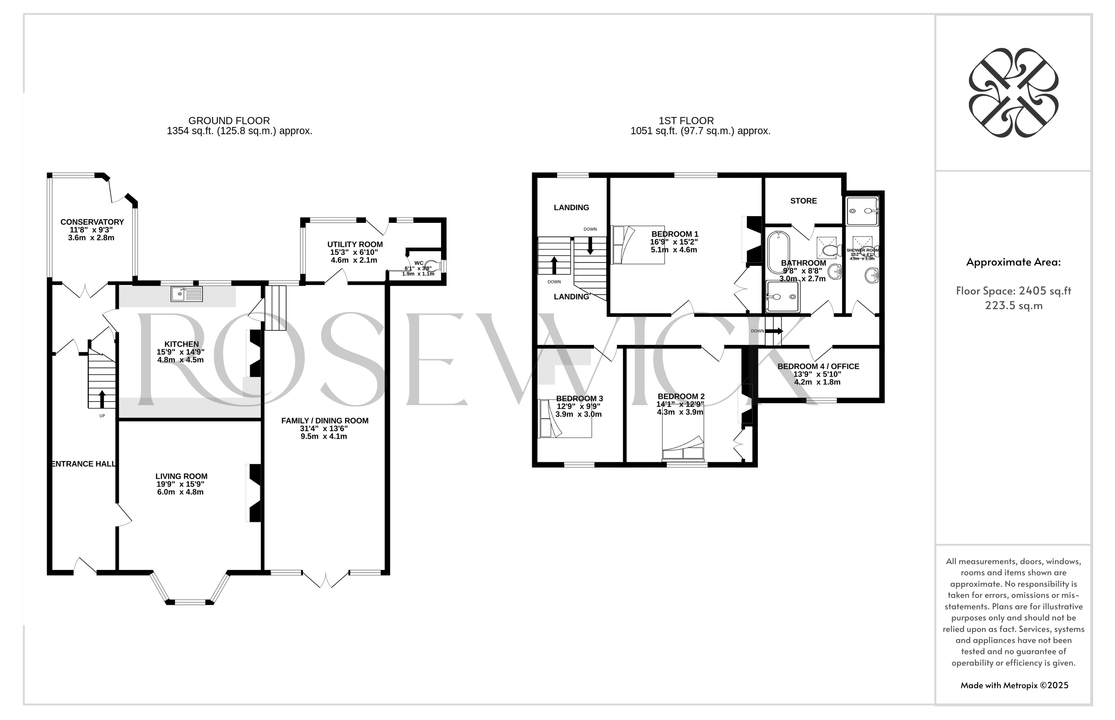
FloorplansEPC Rating
Property Description
Dearest reader,
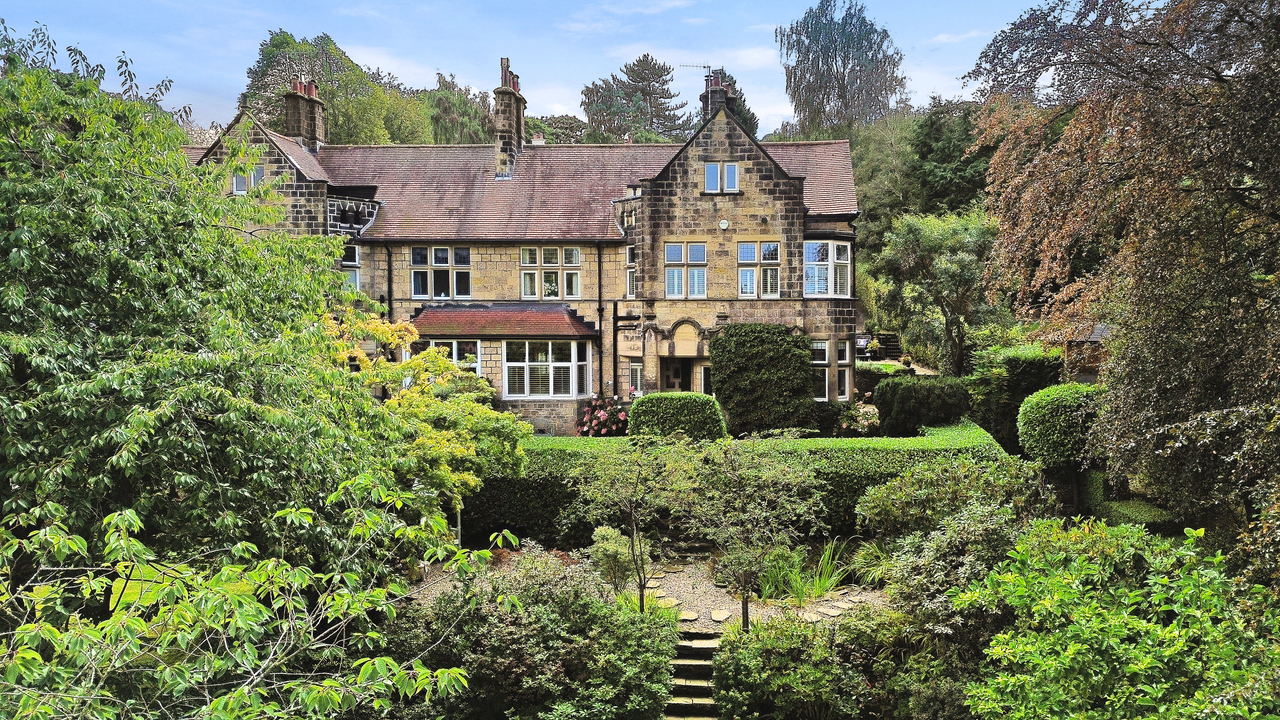
This splendid Victorian family home, offers space, features and grounds sufficient for a family to put down roots for a long time.
Set discreetly back from the road behind a long private driveway, mature trees and established gardens, this exceptional 19th Century Victorian residence occupies a wonderfully private position within one of Horsforth’s most sought-after settings. There is a sense of arrival here; enough distance from the road to feel tucked away, an orchard of apple and pear trees to one side, and traditional black iron railings framing a home that feels reassuringly established.
It is a substantial house, but importantly, it is also an immensely liveable one.
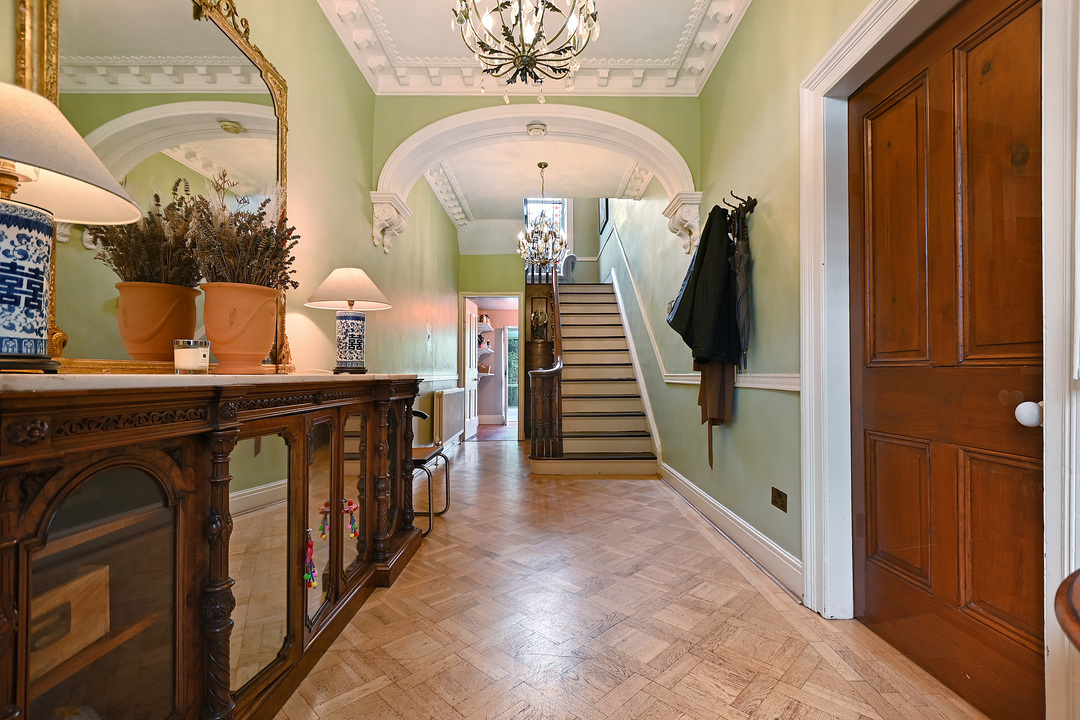
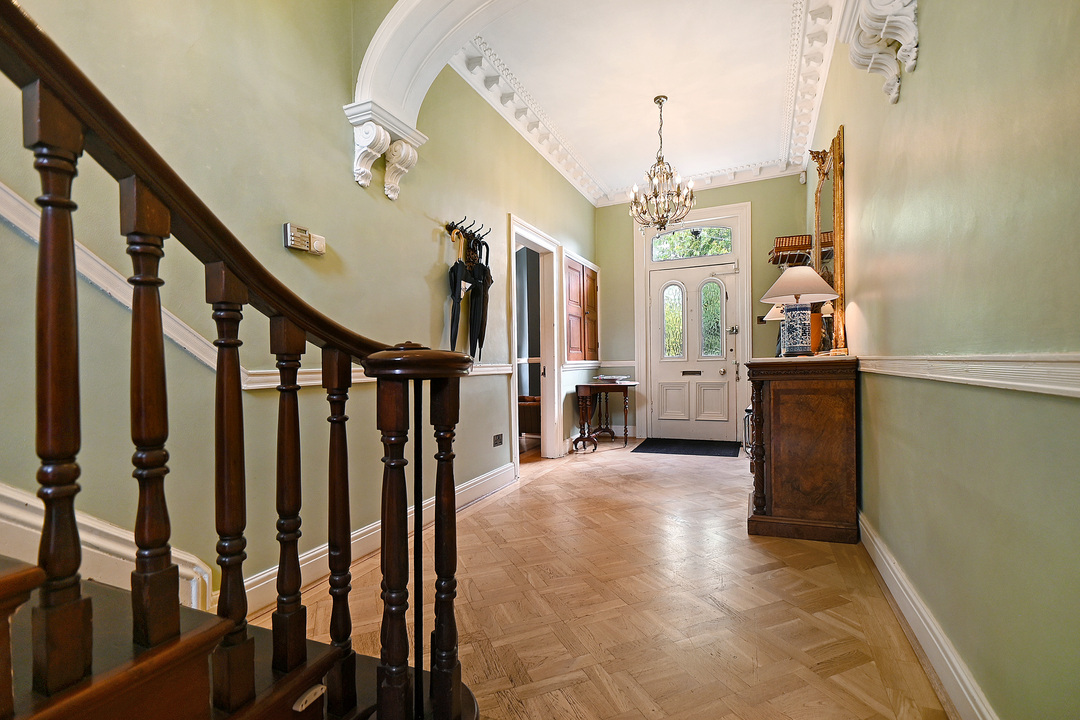
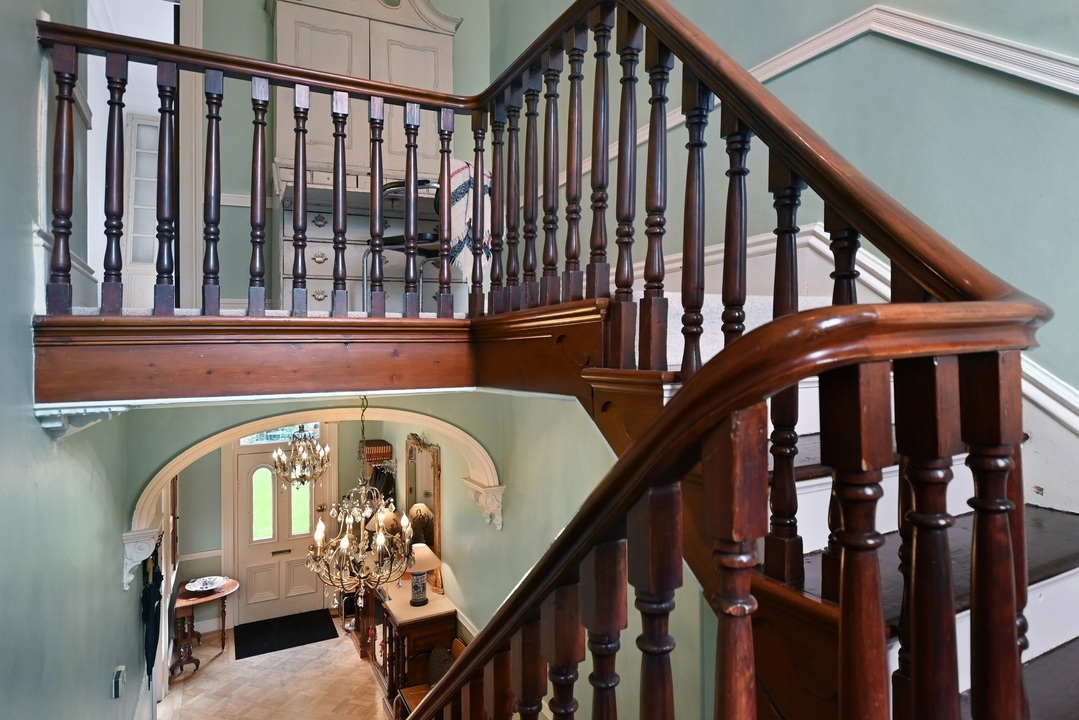
Step inside and the scale and character of the original building immediately begin to reveal themselves. The entrance hall is light and elegant, with tall ceilings, decorative coving and solid wood flooring leading through the heart of the house.
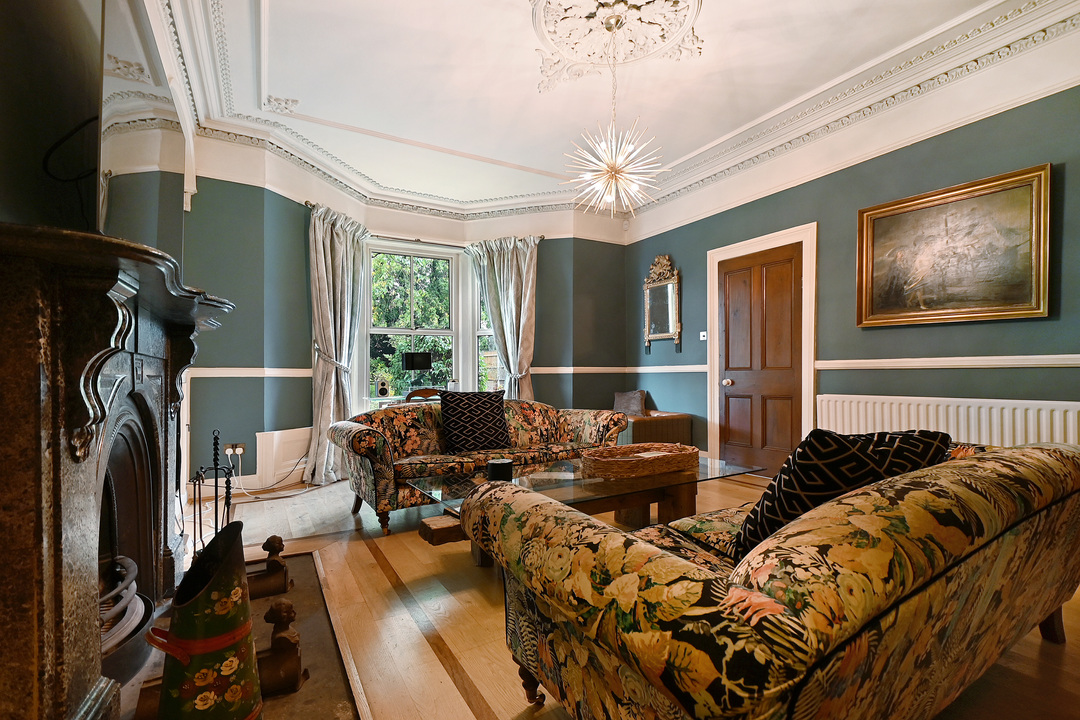
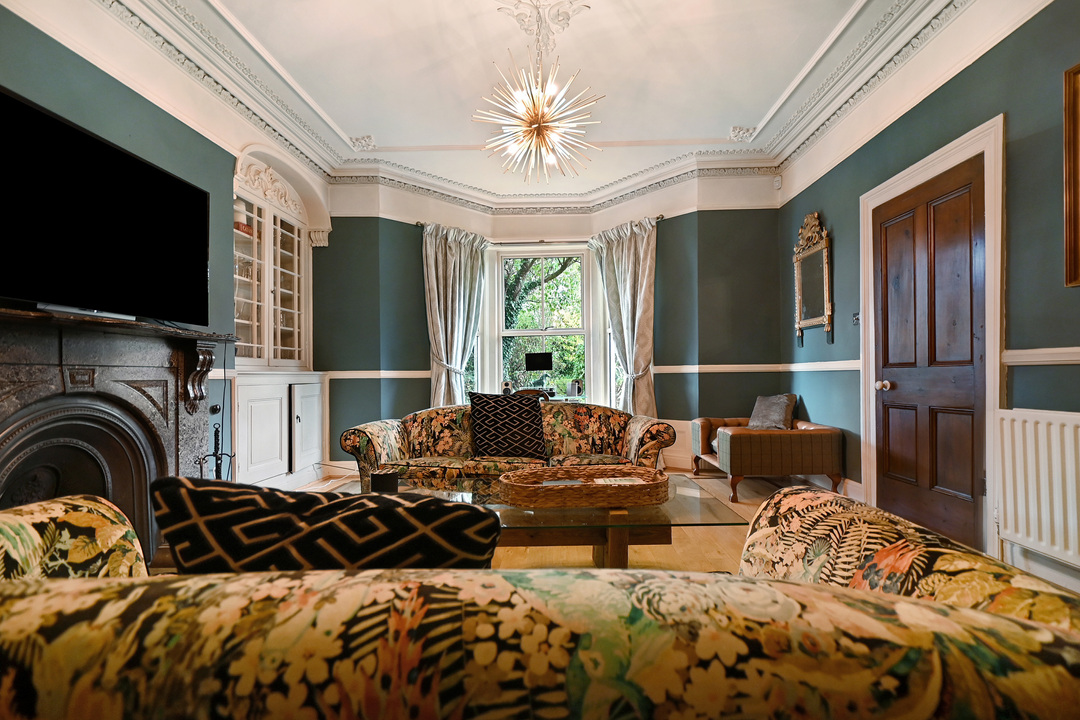
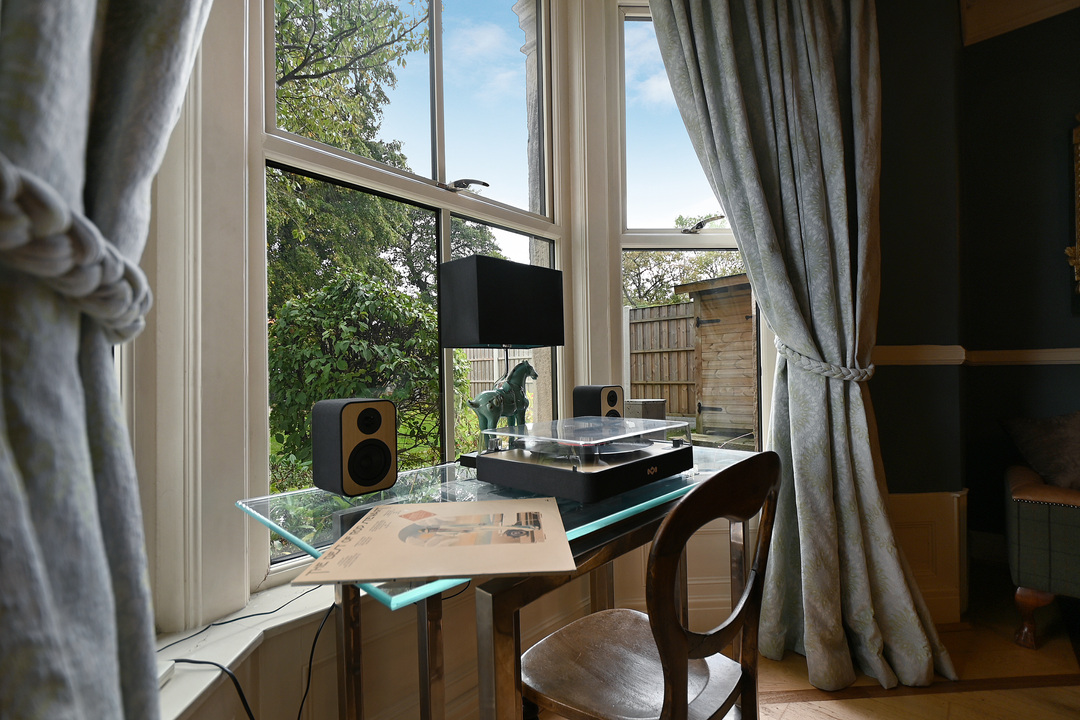
The principal sitting room is exactly the sort of room a Victorian home should have. Generous without being formal, its original St Anne’s marble surround with horshoe inset fireplace provides the focal point, flanked by bespoke cabinetry, while the broad three-quarter height bay window draws in natural light and looks out across the greenery of the front garden. It is a room for fires in winter, long conversations and quieter evenings away from the busier parts of family life.
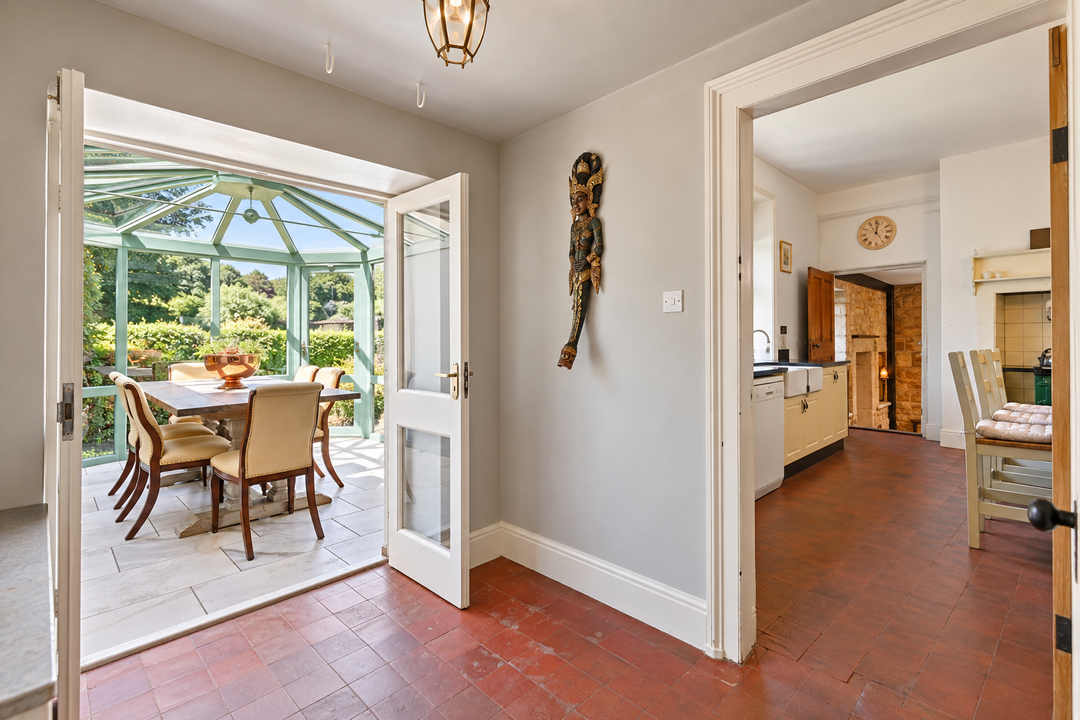
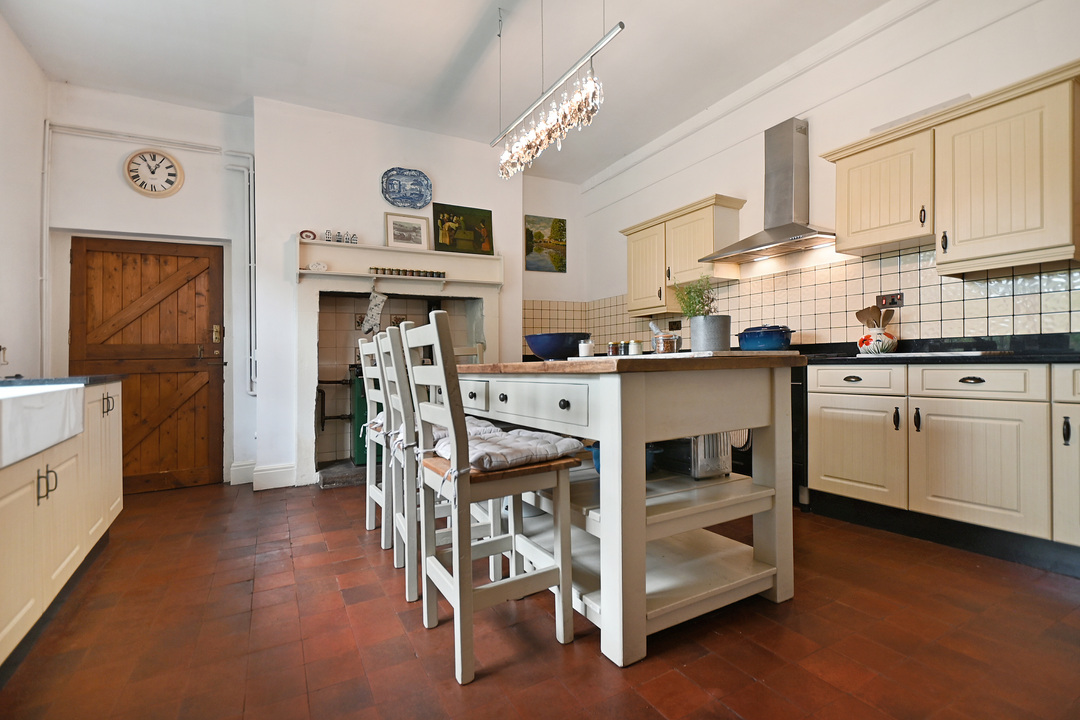
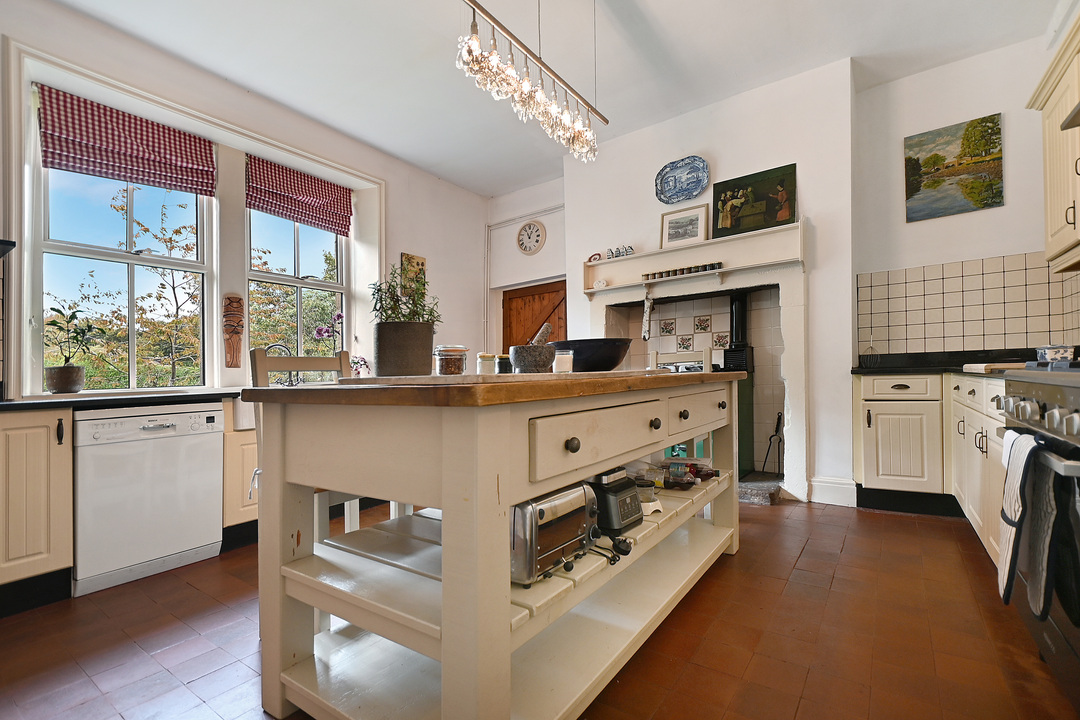
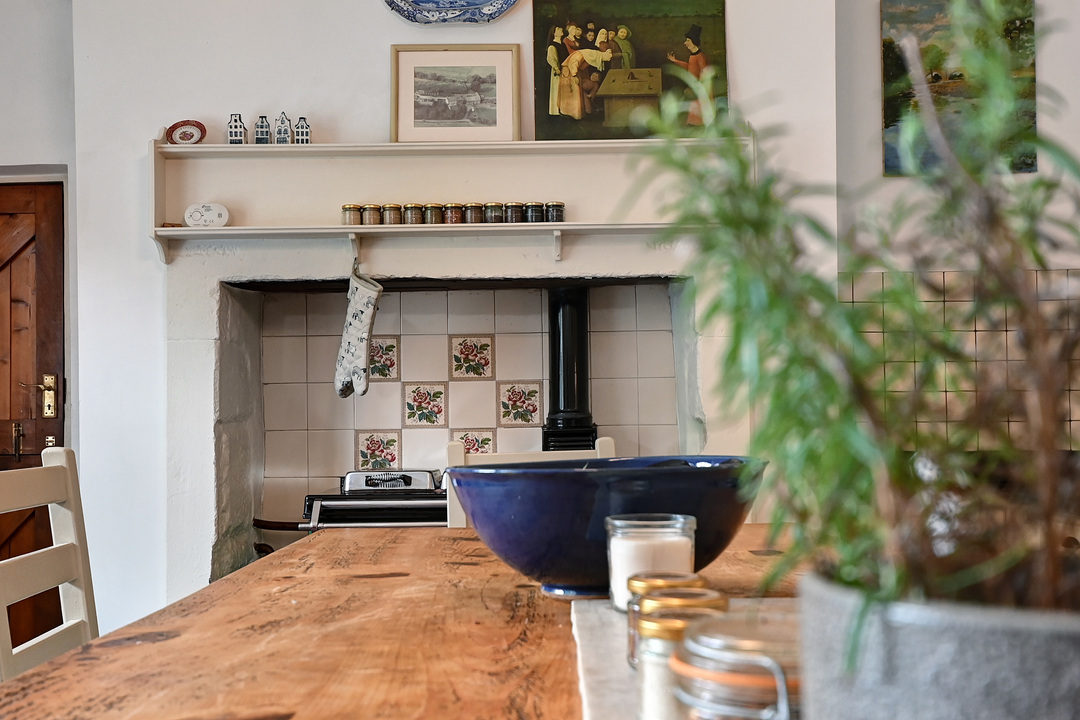
Further along the hallway, the kitchen and dining room becomes the natural everyday hub of the house. Warm terracotta stone flooring, twin windows overlooking the rear garden and a traditional Belfast sink give the room an authenticity that feels entirely at home within the building. An AGA sits within the original fireplace recess alongside an integrated gas hob and oven, while there is ample room for a large dining table at its centre.
This is a kitchen designed for family life rather than simply cooking; homework at the table, friends dropping in, Sunday lunches and doors opening out towards the garden as the weather warms.
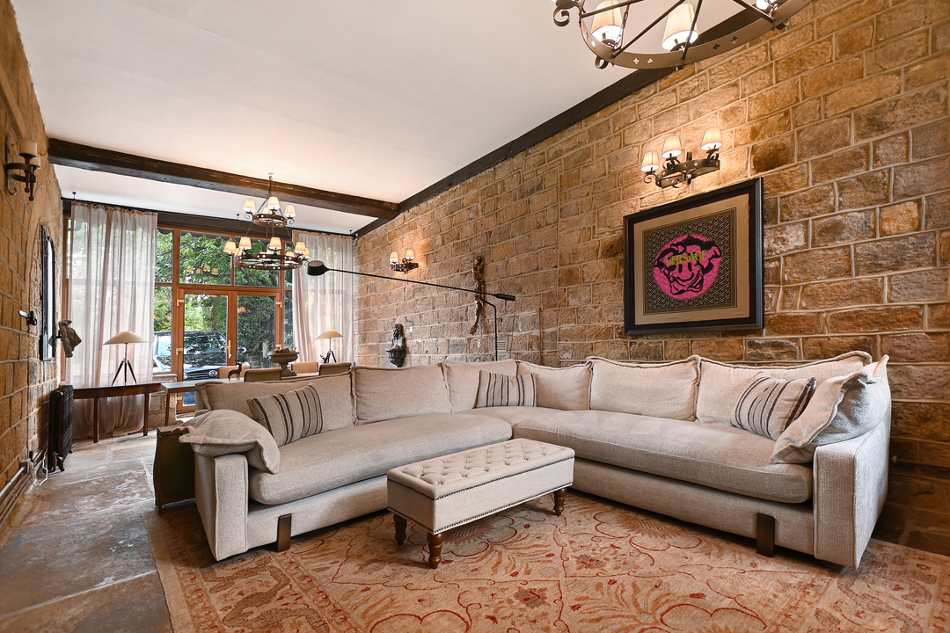
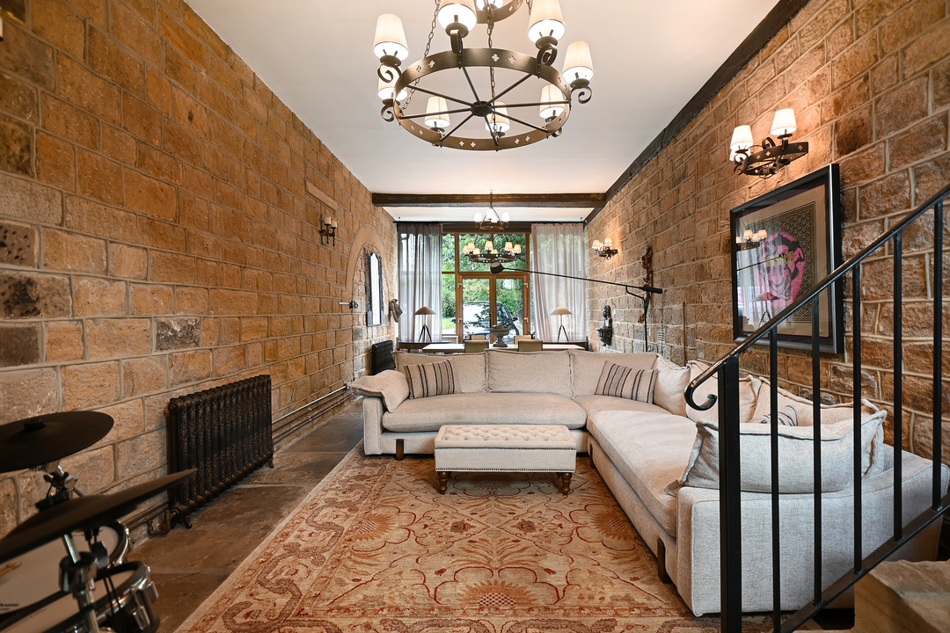
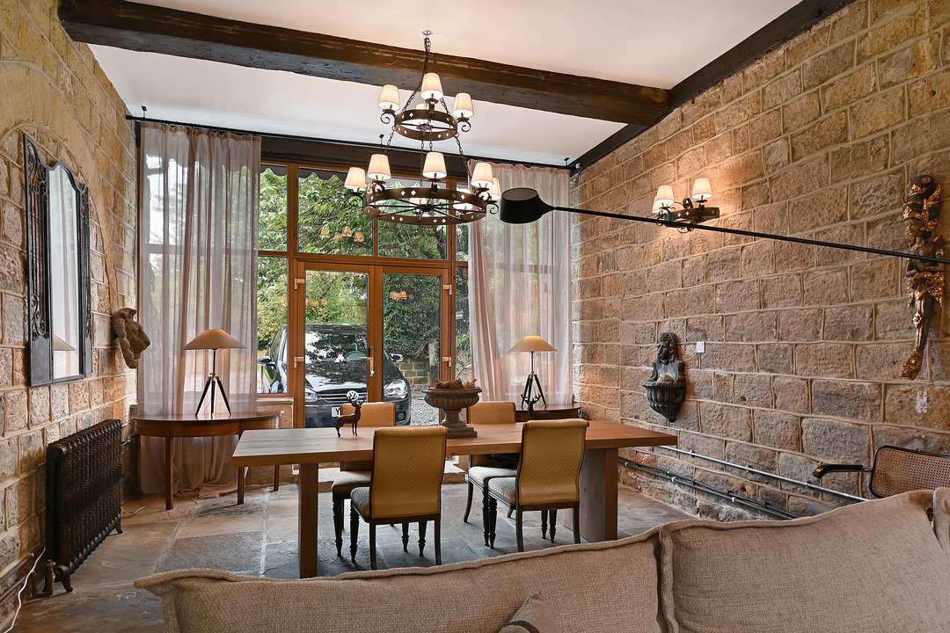
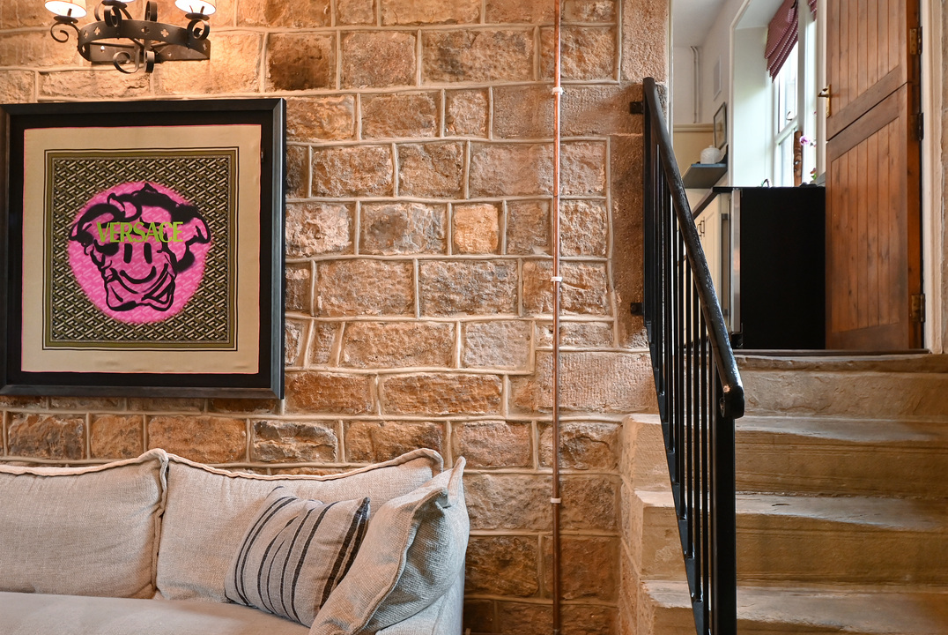
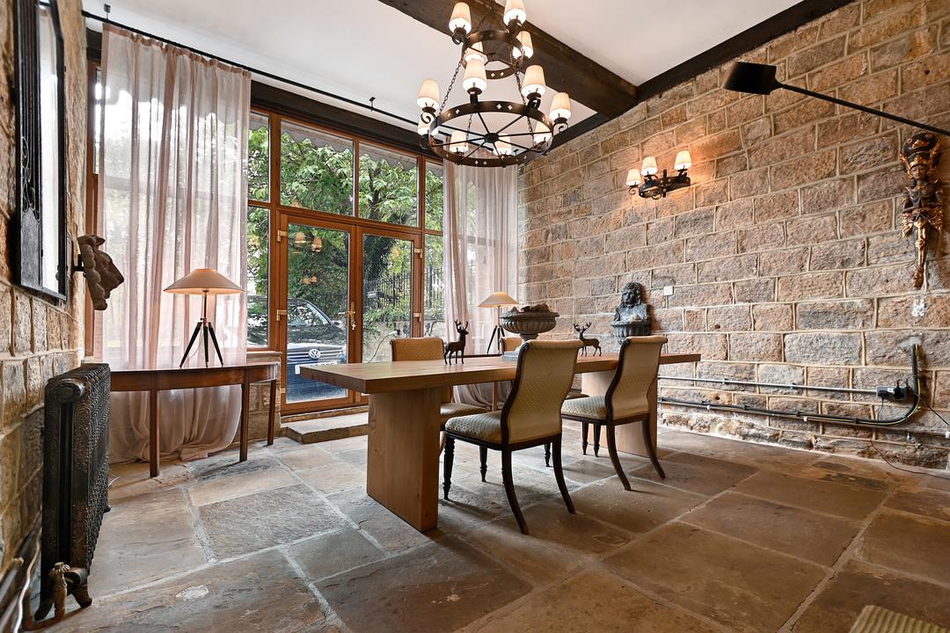
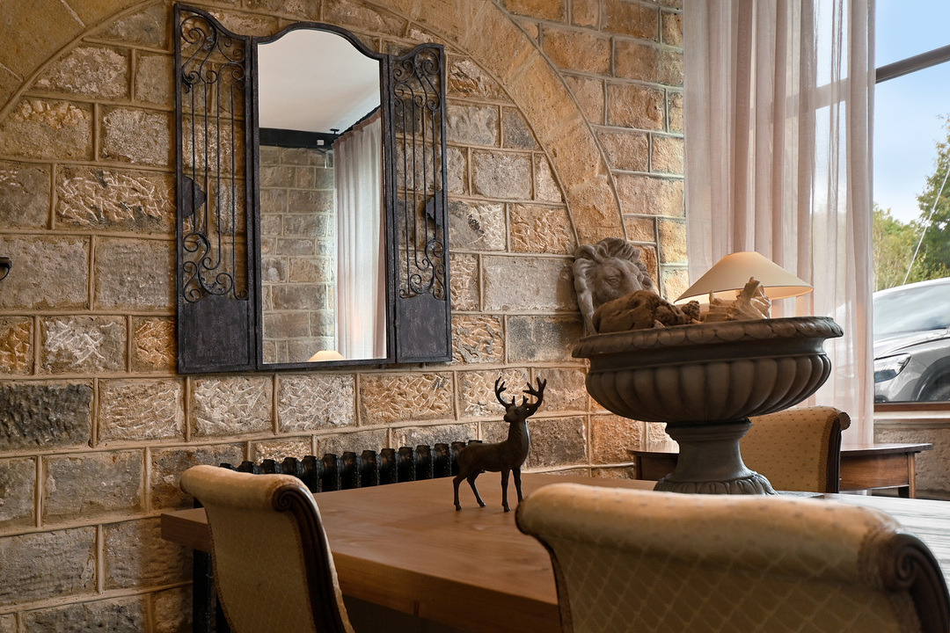
Steps lead down into one of the property’s most interesting spaces. Substantial, atmospheric and incredibly flexible, exposed stonework, Yorkshire stone floors and timber beams give this room enormous character. Full-height glazing and French doors connect it with the driveway, while access through the utility links directly to the rear garden. The practical utility room keeps laundry and the everyday essentials neatly tucked away, complemented by a convenient downstairs WC and washroom.
A family room, games room, studio, creative space, home office or somewhere for older children to claim as their own, it is the sort of additional accommodation that allows a home to change as family life does.
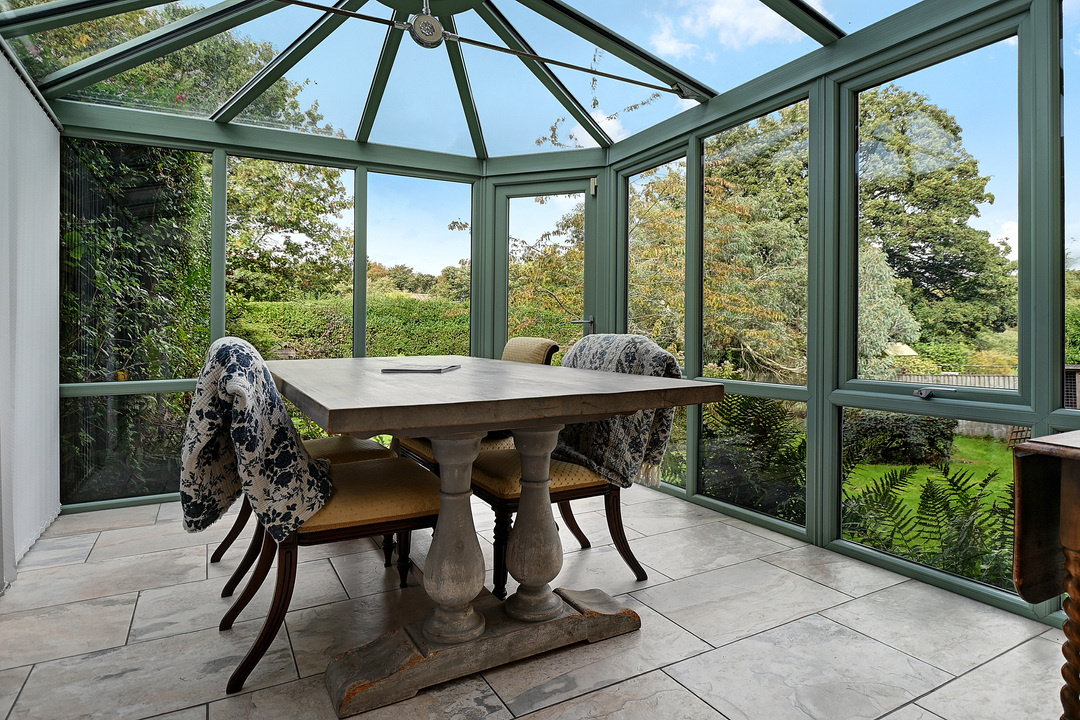
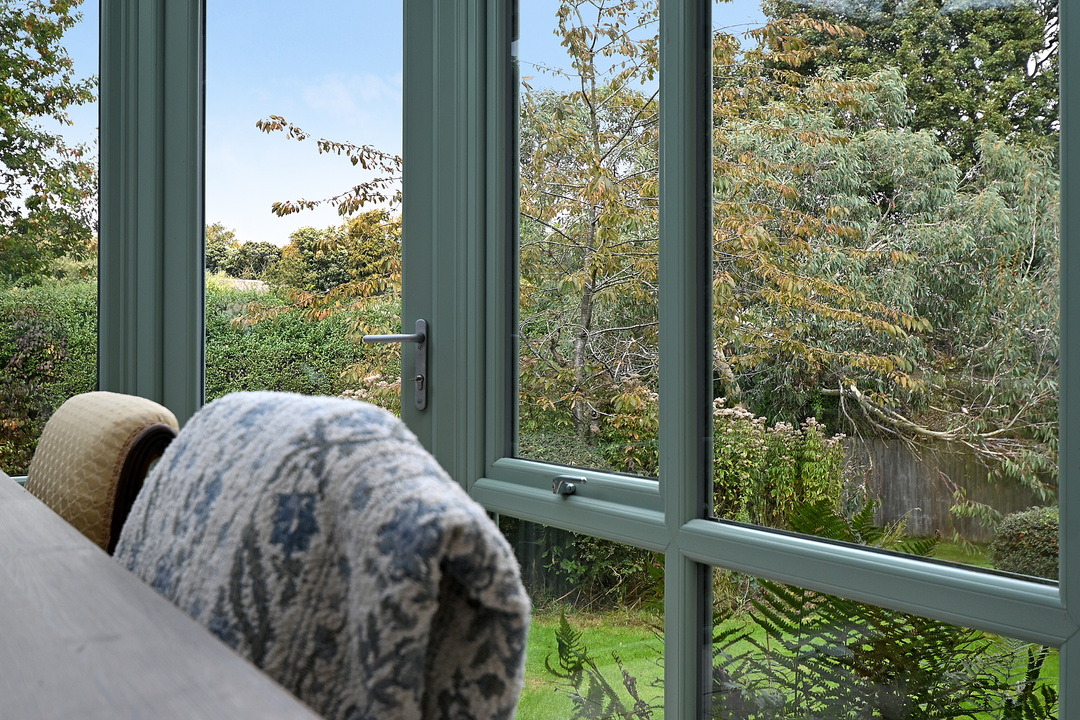
At the end of the hallway, the conservatory offers something altogether calmer. Surrounded by glazing and looking into the garden, it is a wonderfully peaceful place to read, work or simply sit and enjoy the outlook. Underfloor heating means it is not reserved for summer either; this is genuinely usable space throughout the year.
Outside, the feeling of privacy continues.
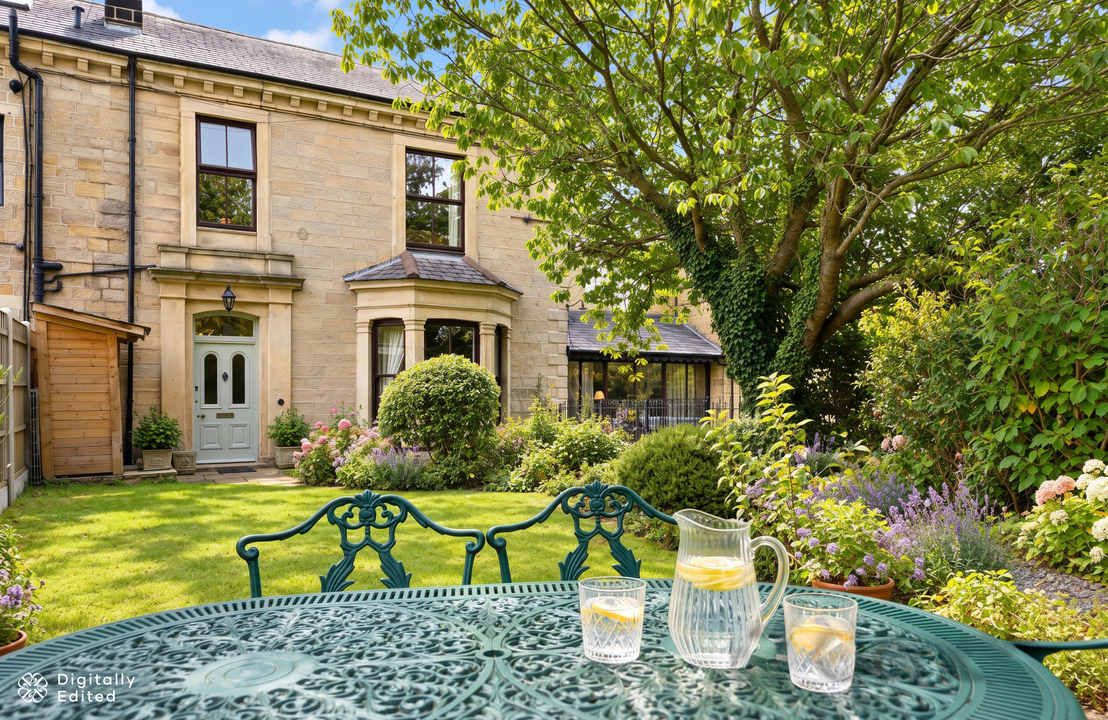
The established gardens wrap the house in greenery and give children space to play while still leaving plenty of room for adults to entertain, garden or simply escape. To the front, mature planting and a patio create a particularly lovely spot for a morning coffee. Behind the house, the larger rear garden catches the afternoon sun and provides the sort of space increasingly difficult to find within such a convenient Horsforth location and offers views out over the fields.
Even the journey upstairs has its own moment.
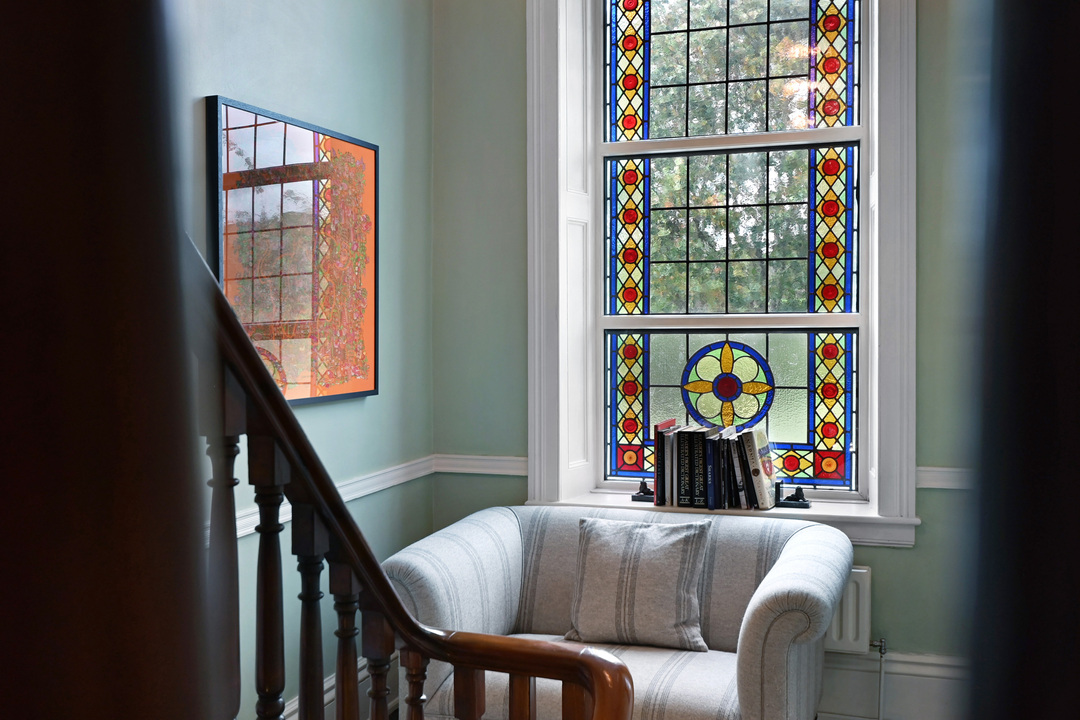
Halfway up the elegant staircase, with its deep red timber balustrade, a beautiful arched stained-glass window catches the light. Its rich blues, reds and greens throw colour across the stairwell and provide one of those details that reminds you this is a home with history rather than one manufactured to imitate it.
The first floor provides four bedrooms, arranged particularly well for a family.
The principal bedroom is a generous room positioned at the front of the house, complete with its original fireplace. Two further double bedrooms also enjoy attractive outlooks across the front garden, where mature planting and spring blossom soften the view, while the fourth bedroom (currently offering a peaceful work-from-home space) works equally well as a child’s room, nursery, study guest bedroom.
A family bathroom with a freestanding bath, underfloor heating and large walk-in shower, as well as a seperate shower room with WC make this an easy home to live in.
The driveway and privacy. The orchard and gardens. Proper reception rooms alongside relaxed family spaces. Four bedrooms. Room to work from home. Room for children to grow. Space to have people over without ever feeling on top of one another. All wrapped within the architecture, proportions and detail of a genuine Victorian home.
And despite that sense of retreat, the location remains wonderfully practical, with well-regarded schools, Horsforth’s amenities and beautiful walks across the surrounding countryside and moorland all within easy reach.
For a family looking not simply for another house, but for somewhere with the space, character and setting to become a long-term home, this is a particularly rare opportunity.
Additional Details
- Bedrooms
4 Bedrooms
- Bathrooms
2 Bathrooms
- Receptions
2 Receptions
- Additional Toilets
1 Toilet
- Kitchens
1 Kitchen
- Parking Spaces
5 Parking Spaces
- Tenure
Freehold
- Council Tax
£3,281.07 / year
- Council Tax Band
F
- Rights and Easements
Ask Agent
- Risks
Ask Agent
Broadband Speeds
Download Speeds Upto: 80 Mbps
Upload Speeds Upto: 20 Mbps
Upload Speeds Upto: 20 Mbps
Estimated broadband speeds provided by Ofcom for this property’s postcode.
Key Features
- Handsome Yorkshire stone home, built 1842
- Private setting with mature established gardens
- Four bedrooms with superb family proportions
- Exceptional entertaining and flexible living spaces
- Character interiors with outstanding original features
- Countryside feel, yet close to Horsforth
- Long private driveway with generous parking
- Chain free sale with EV charging
Additional Details
- Bedrooms
4 Bedrooms
- Bathrooms
2 Bathrooms
- Receptions
2 Receptions
- Additional Toilets
1 Toilet
- Kitchens
1 Kitchen
- Parking Spaces
5 Parking Spaces
- Tenure
Freehold
- Council Tax
£3,281.07 / year
- Council Tax Band
F
- Rights and Easements
Ask Agent
- Risks
Ask Agent
Broadband Speeds
Download Speeds Upto: 80 Mbps
Upload Speeds Upto: 20 Mbps
Upload Speeds Upto: 20 Mbps
Estimated broadband speeds provided by Ofcom for this property’s postcode.
Book to view Pullen House
Book a Valuation
Discover Your Property’s Potential with Rosewick. Our Property Valuation Service offers a comprehensive assessment, combining market expertise with innovative technology.