For Sale
Beckside, Aberford, LS25
6 Bedroom Detached house For Sale
Guide Price
£695,000
Reference Code: YSP-45368496

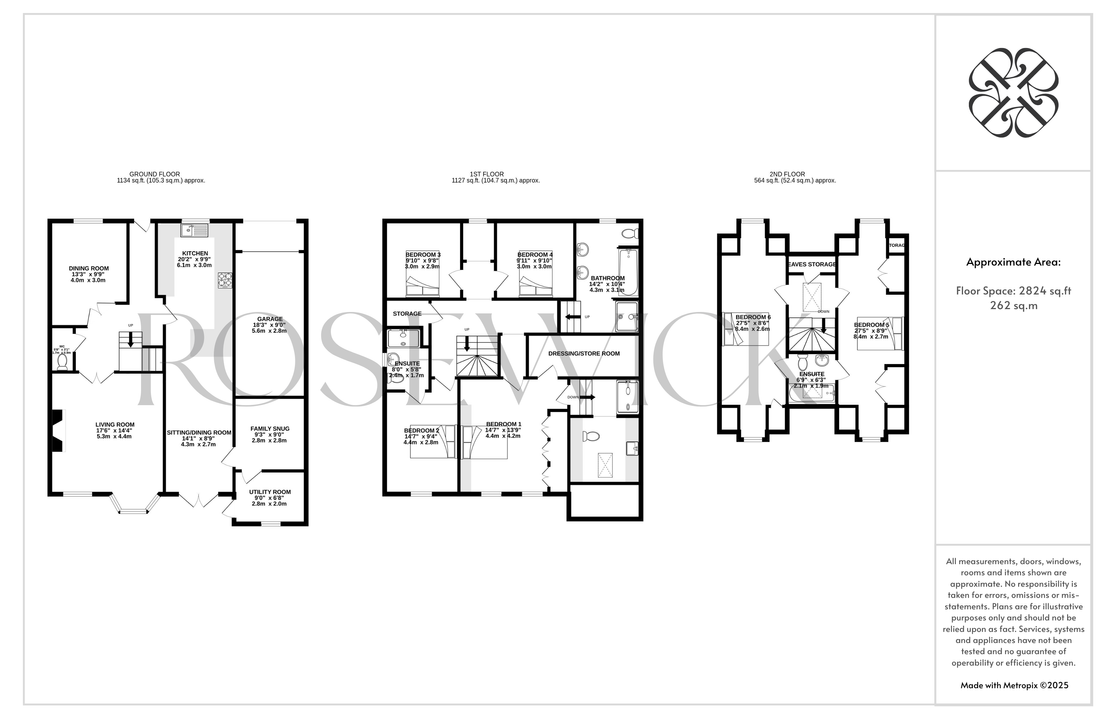
FloorplansEPC Rating
Property Description
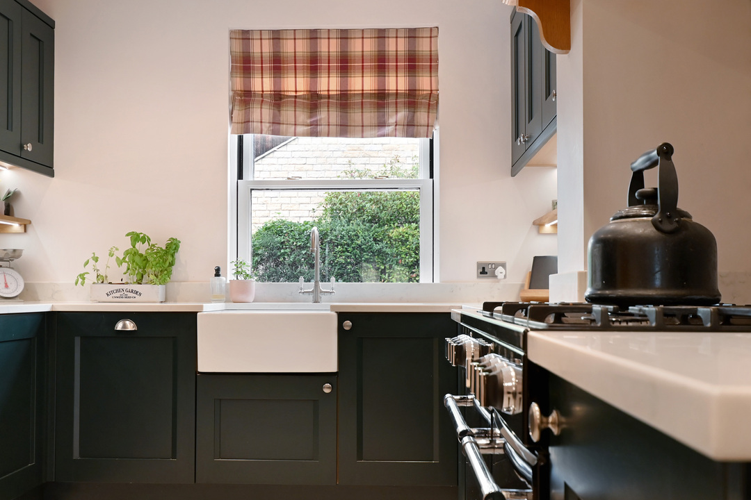
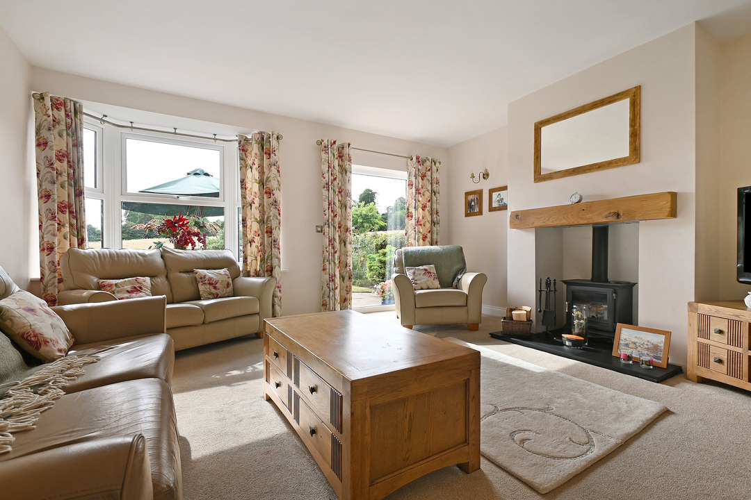
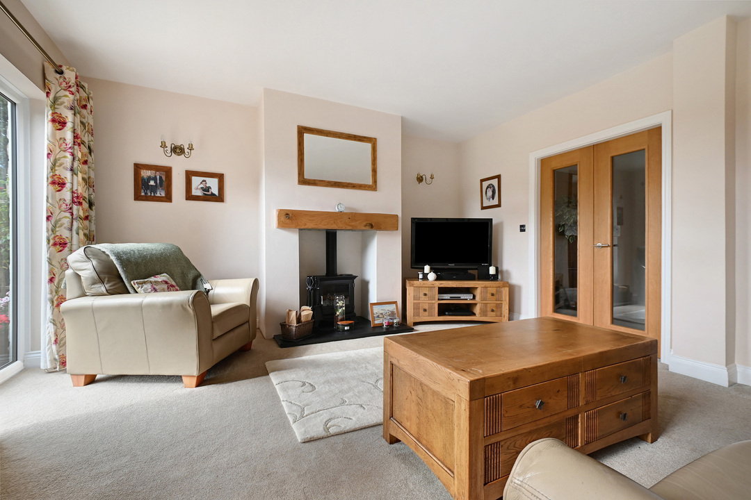
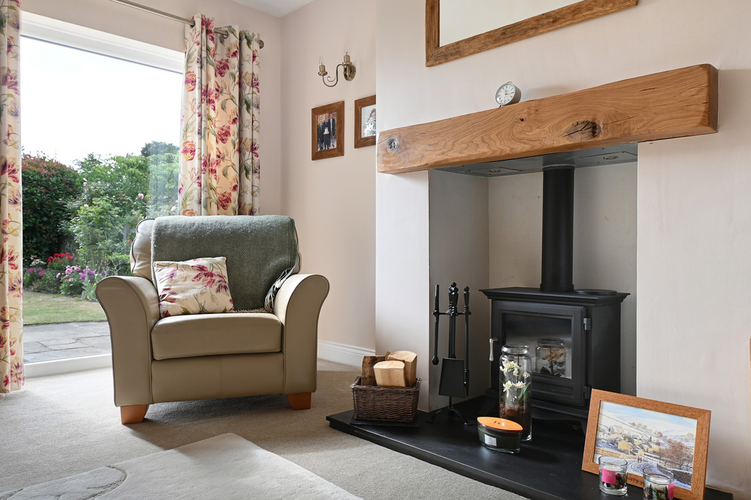
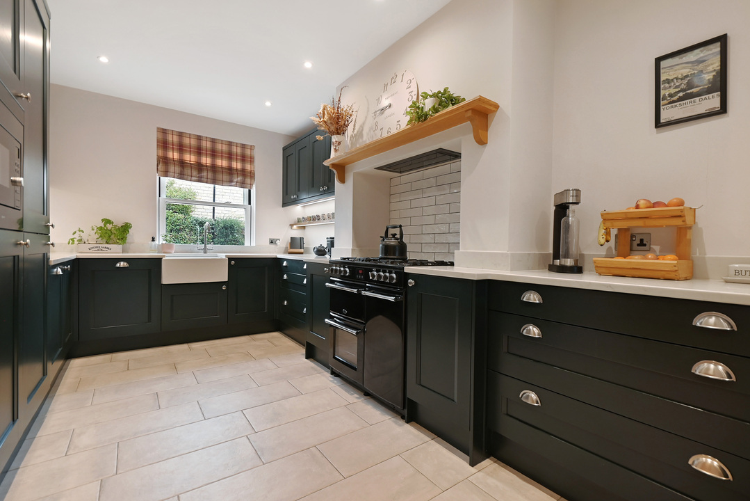
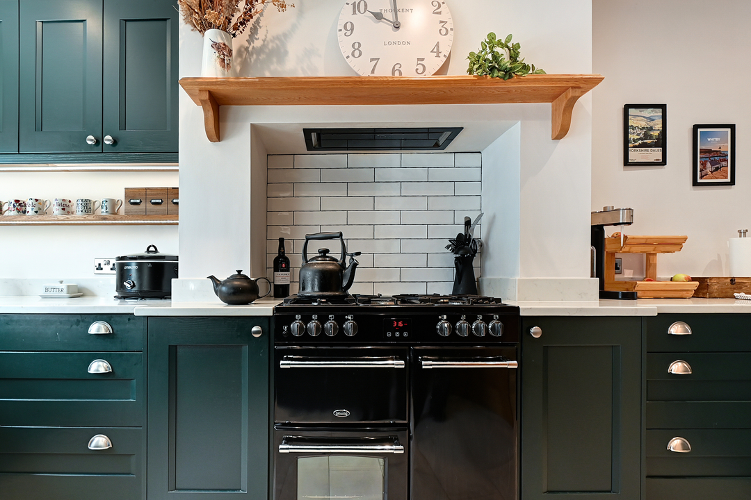
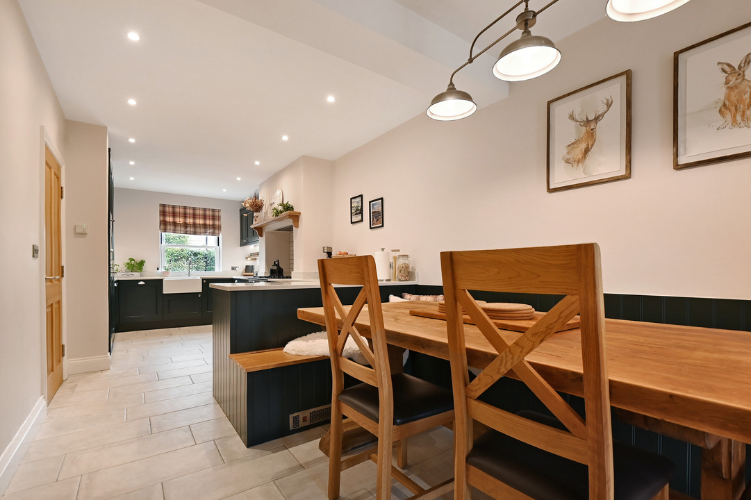
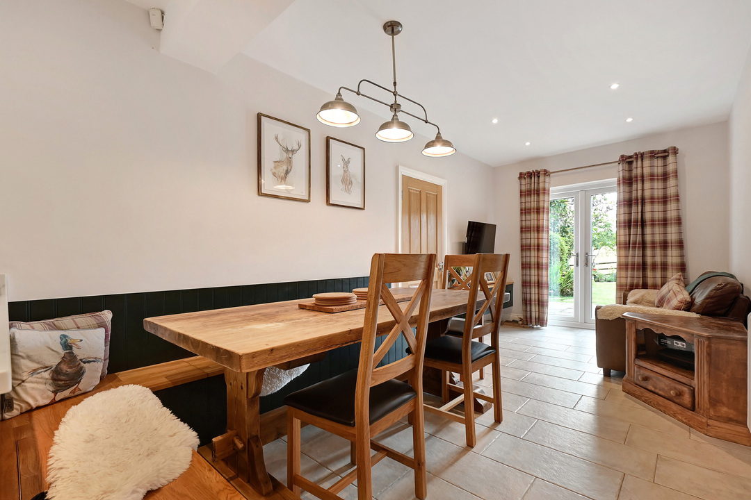
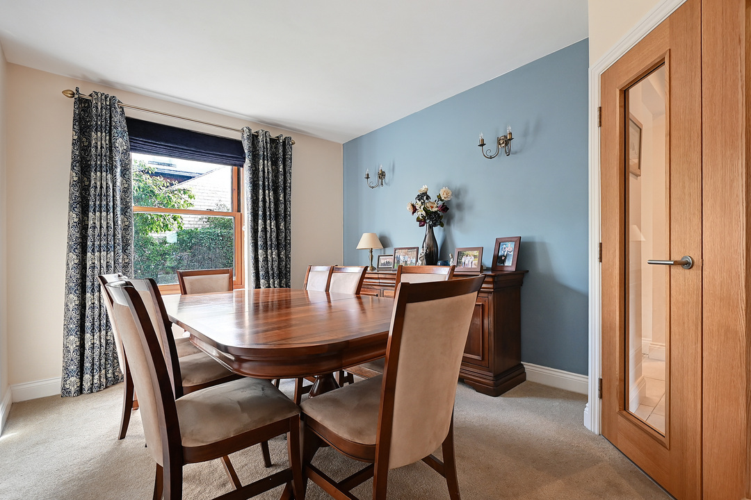
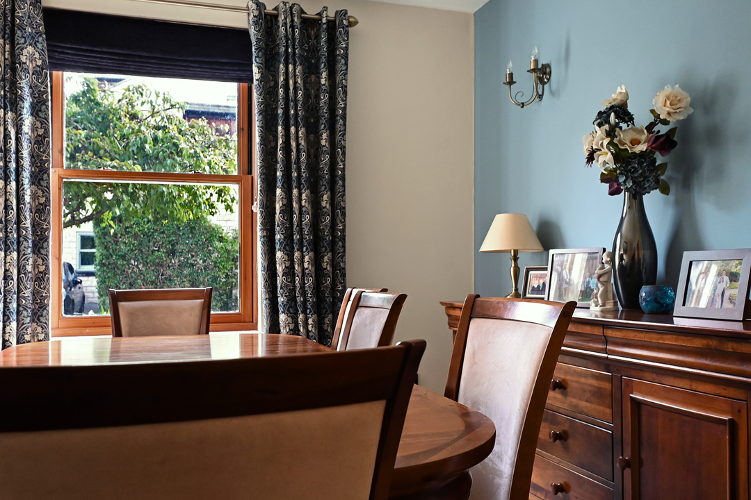
This attractive stone frontage family home boasts considerably more accommodation than first appearances might suggest. The ground floor provides a series of generous living spaces, with the refitted through living kitchen forming the natural heart of the home. Designed for everyday family life as much as entertaining, it provides plenty of room for cooking and dining, opening through to a comfortable family snug. A separate utility room adds further practicality. A generous living room and separate dining room, giving the house something increasingly difficult to find in modern family homes: enough space for everyone to be together, but equally enough space to escape when needed.
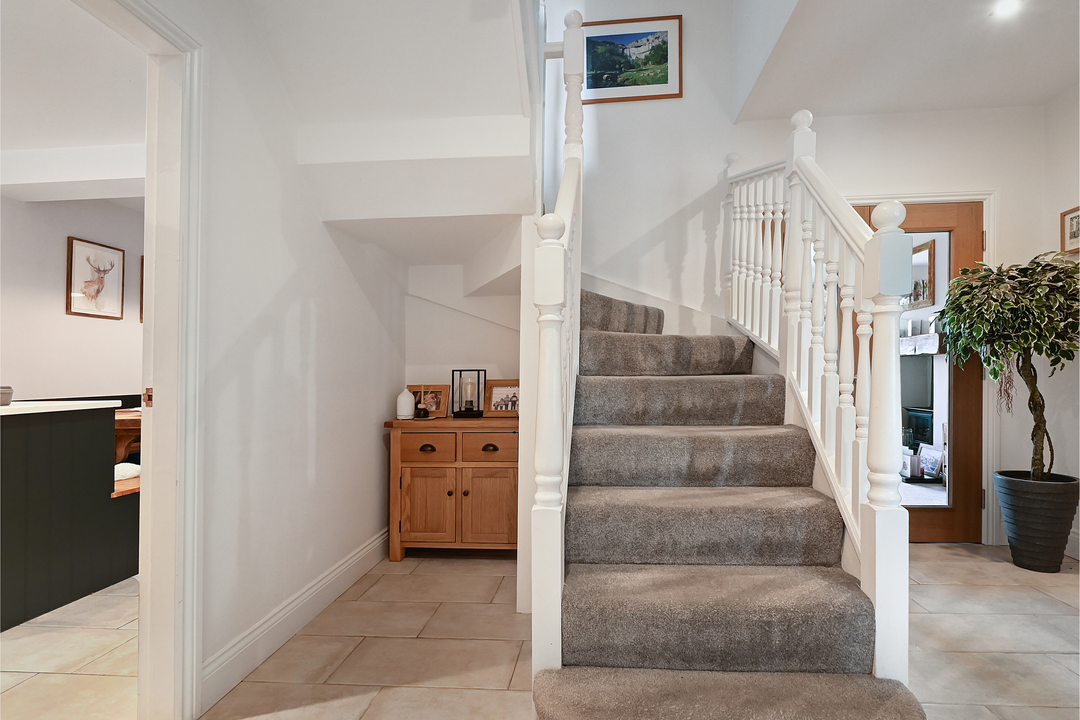
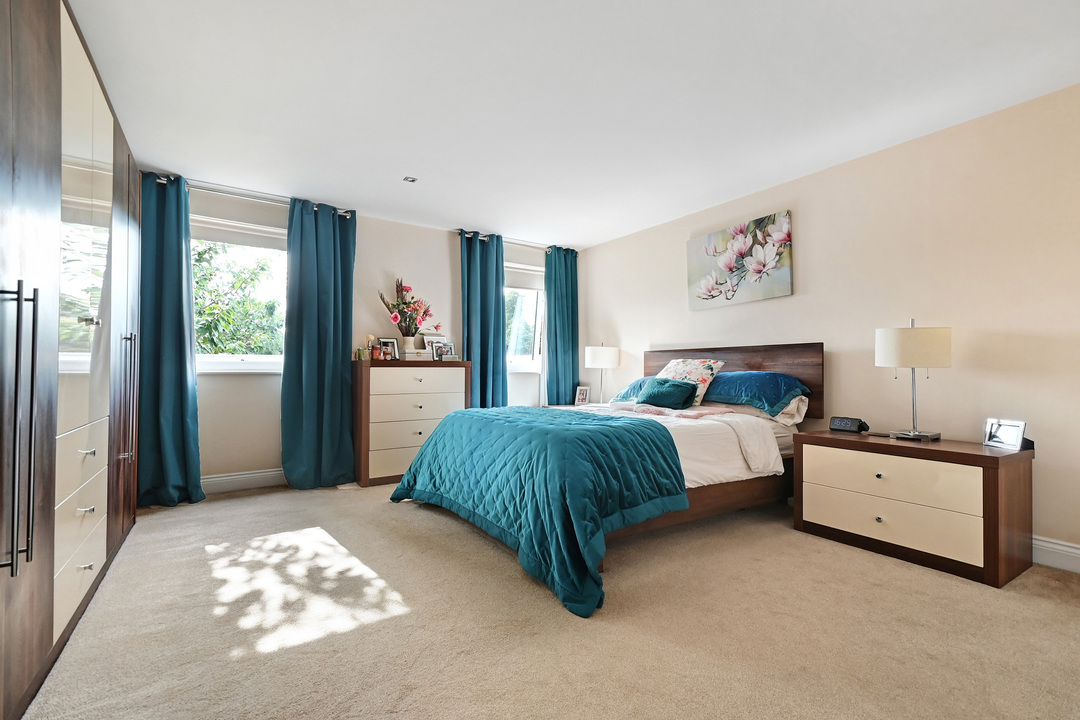
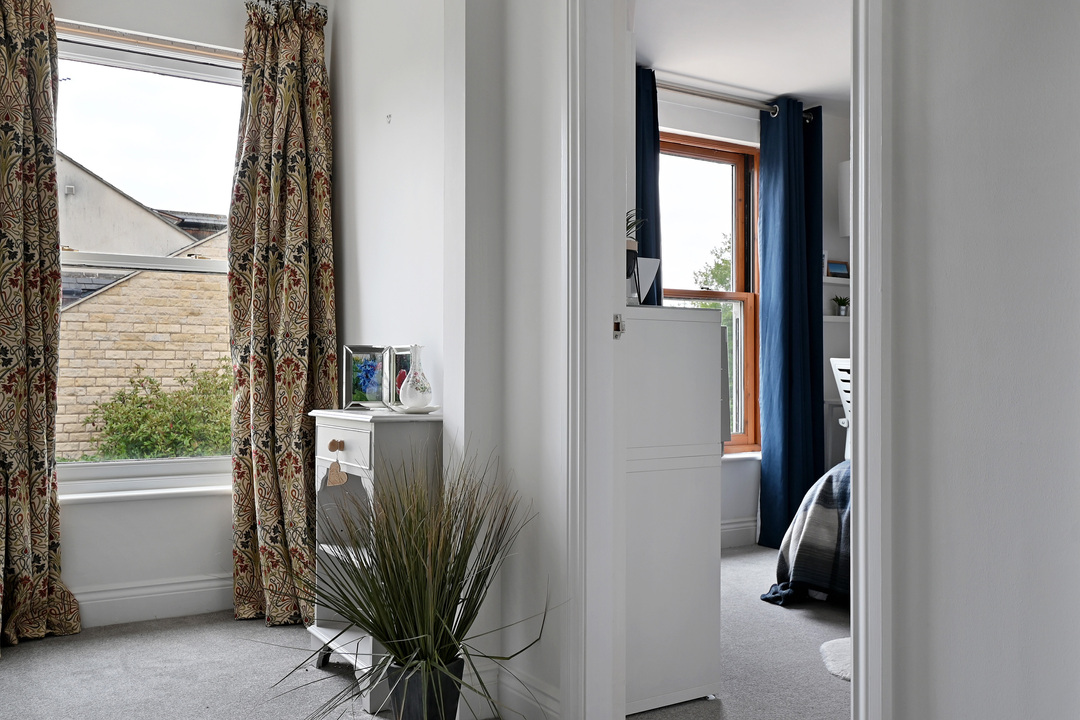
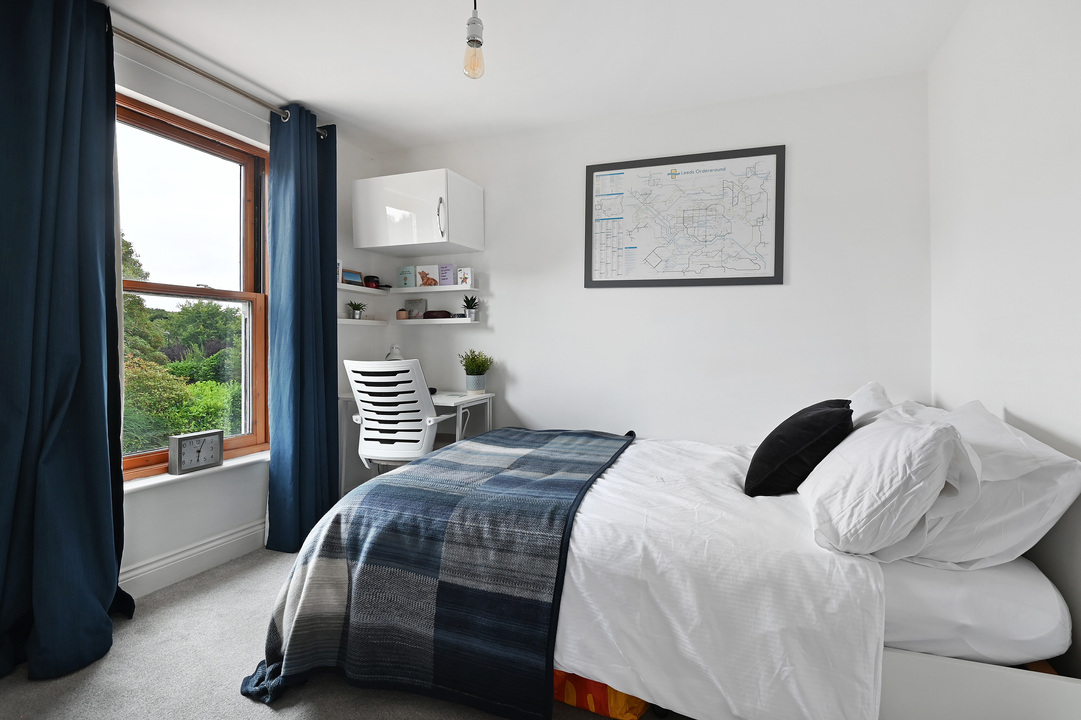
A particular advantage could be for those those working from home: the scale and layout are appealing. With over 2,800 sq ft of accommodation, several reception spaces and six bedrooms, there is genuine scope to create more than one dedicated office without having to sacrifice the principal bedrooms or family living areas. The first floor continues the sense of space with four well-proportioned bedrooms. The principal bedroom is particularly impressive, with a large dressing room and its own en-suite, along with a further bedroom on this floor, also benefiting from an en-suite.
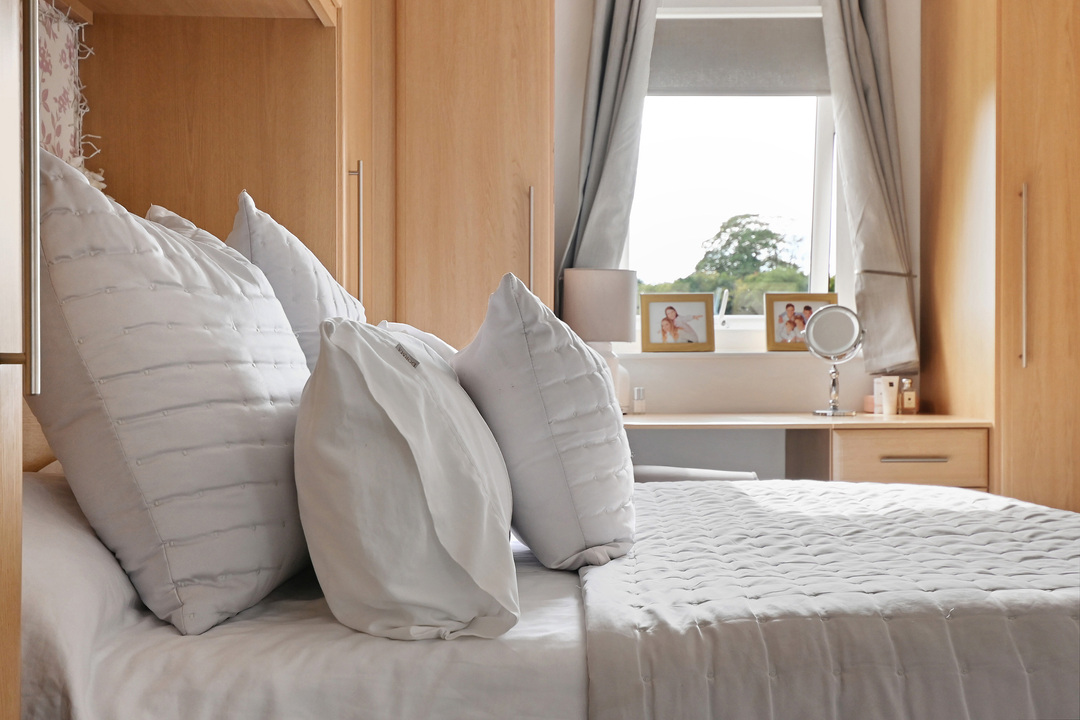
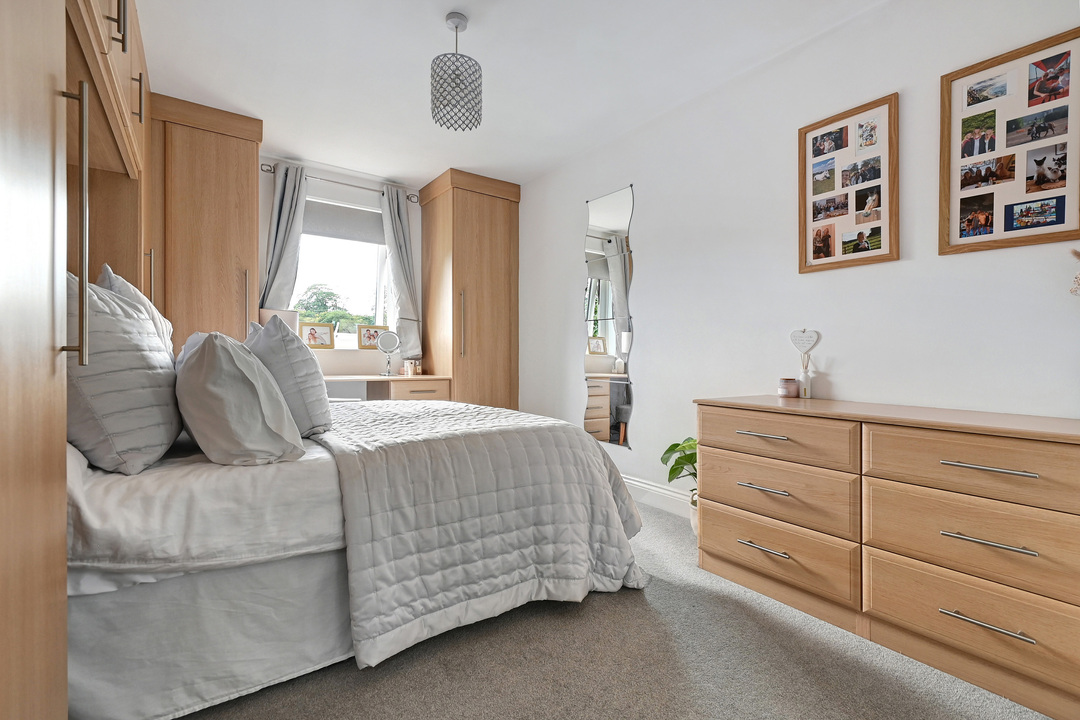
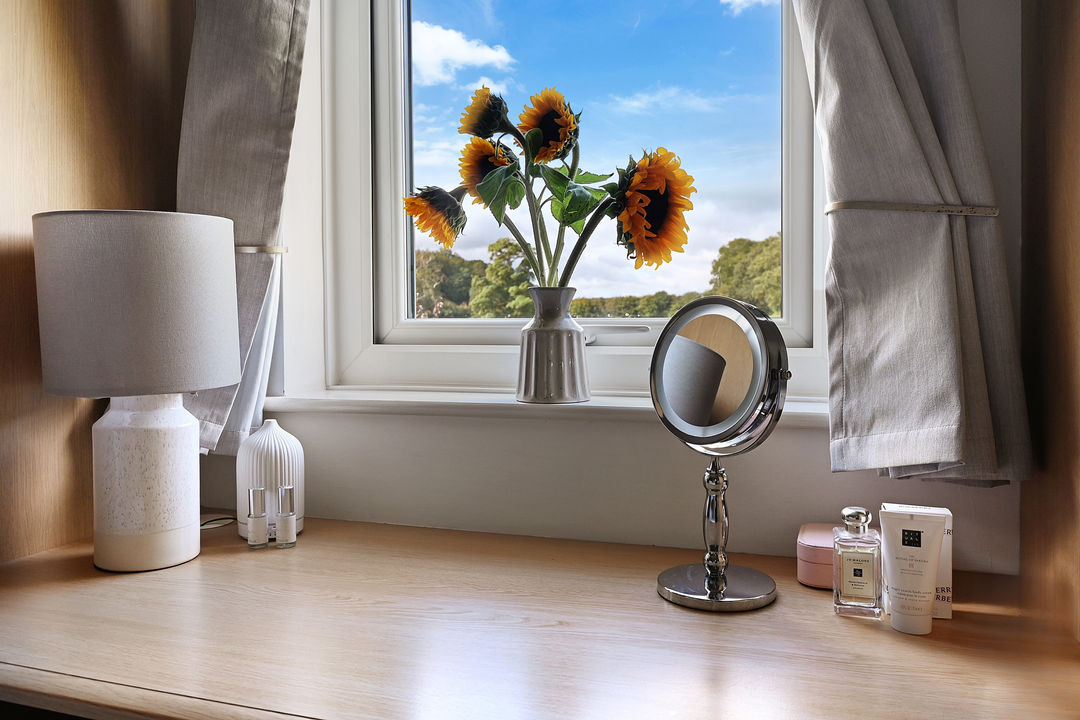
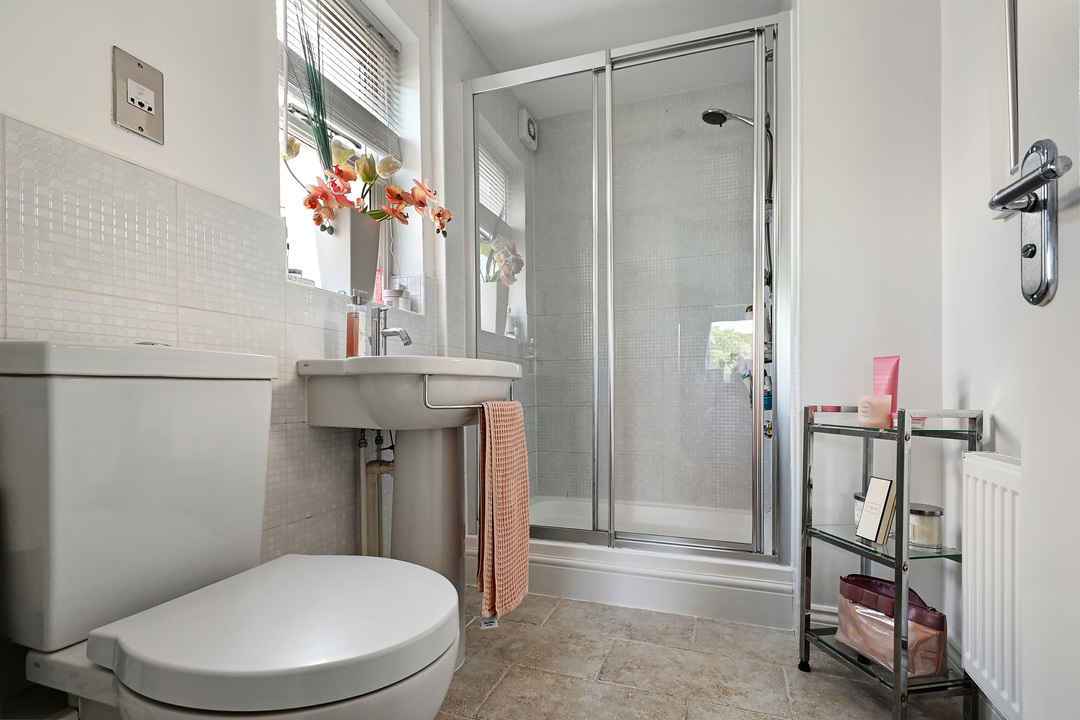
The second floor provides two further bedrooms together with a shared bathroom serving this level. It is an excellent arrangement for older children, teenagers or guests, while the elevated position makes the most of the open outlook to the rear.
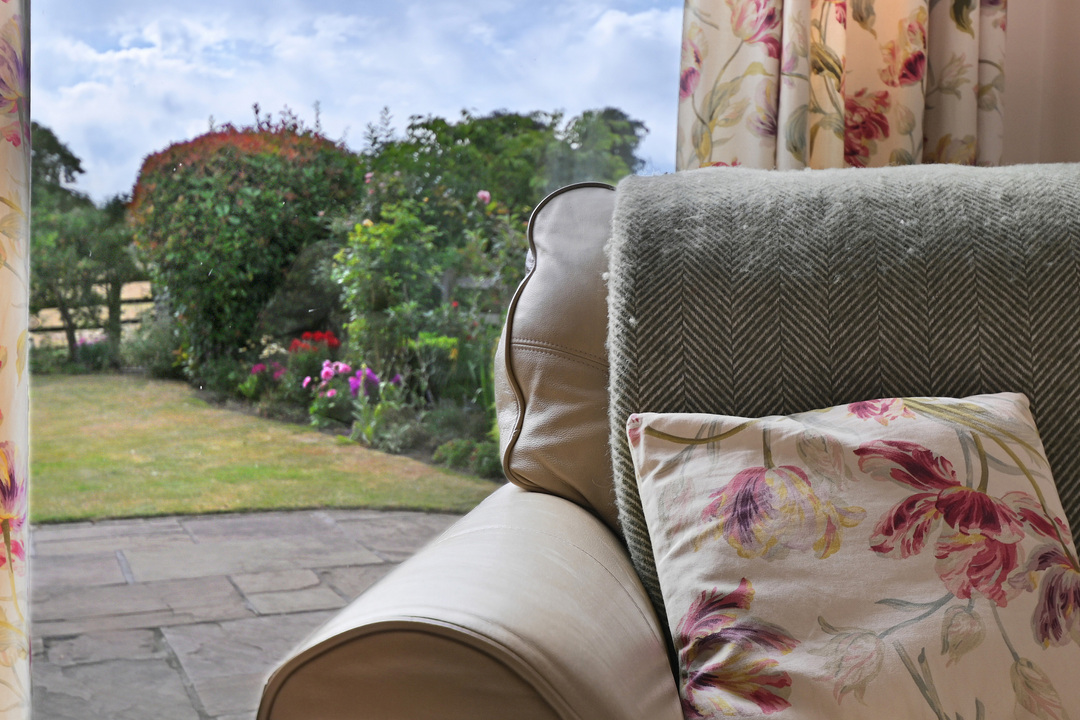
Outside, the rear garden is a real feature of the property. Large, established and well stocked, it provides plenty of room for children as well as dedicated seating and entertaining space. Beyond the garden is an attractive open countryside aspect, giving the rear of the house a particularly pleasant sense of space.
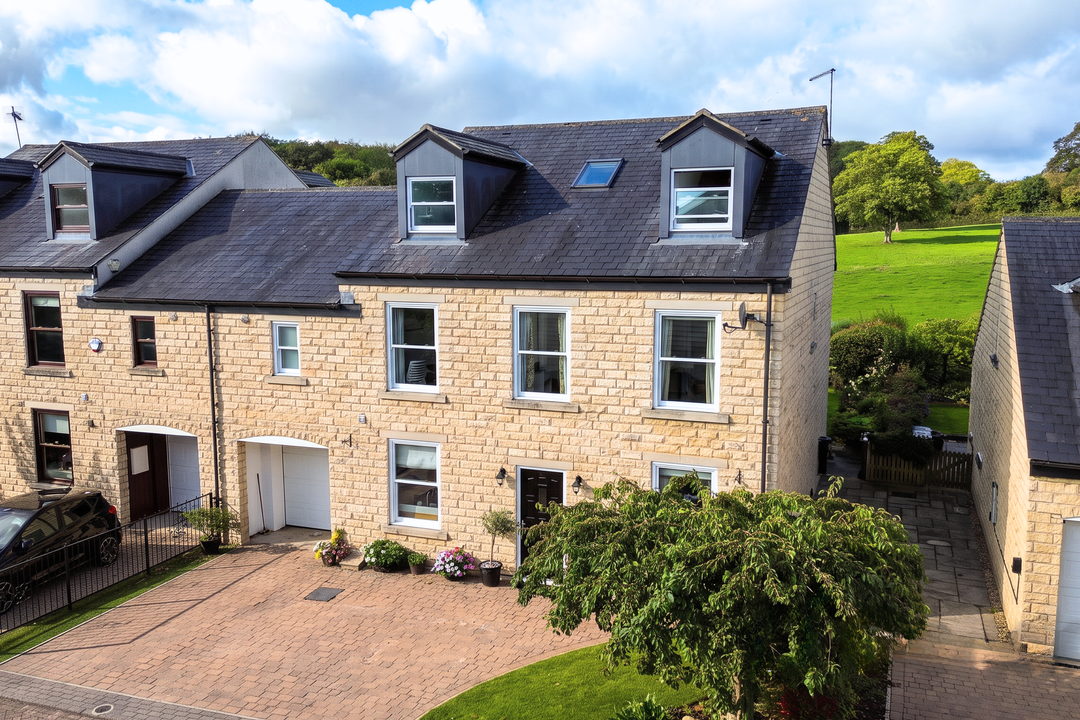
To the front, a generous block-paved driveway provides ample off-street parking and leads to a full single garage, while the handsome stone frontage gives the house an attractive and substantial first impression.
The village also has a good range of amenities and places to meet, including The Arabian Horse, the village hall and local coffee shop. For commuters, Aberford is particularly well placed for the A1(M) and A64, providing straightforward connections towards Leeds, Wetherby, York and the wider motorway network. Garforth railway station is approximately 2.6 miles away, providing another useful option for travel into Leeds and beyond.
The combination of its village setting, open outlook and approx. 2800sqft of flexible accommodation makes this beautiful home an especially compelling option for a larger or growing family looking for space both inside and out.
Additional Details
- Bedrooms
6 Bedrooms
- Bathrooms
4 Bathrooms
- Receptions
3 Receptions
- Ensuites
2 Ensuites
- Additional Toilets
1 Toilet
- Kitchens
1 Kitchen
- Dining Rooms
1 Dining Room
- Garages
1 Garage
- Parking Spaces
3 Parking Spaces
- Tenure
Freehold
- Council Tax
£3,281.07 / year
- Council Tax Band
F
- Rights and Easements
Ask Agent
- Risks
Ask Agent
Broadband Speeds
Download Speeds Upto: 1800 Mbps
Upload Speeds Upto: 1000 Mbps
Upload Speeds Upto: 1000 Mbps
Estimated broadband speeds provided by Ofcom for this property’s postcode.
Key Features
- Substantial home extending to approx. 2,800 sqft
- Highly flexible accommodation
- Six well-proportioned bedrooms
- Superb refitted through living kitchen
- Principal bedroom with large dressing room and en-suite
- Excellent home-working potential
- Large, established rear garden
- Open countryside aspect beyond the rear garden
- Excellent access to the A1(M), A64, Wetherby and Leeds
Additional Details
- Bedrooms
6 Bedrooms
- Bathrooms
4 Bathrooms
- Receptions
3 Receptions
- Ensuites
2 Ensuites
- Additional Toilets
1 Toilet
- Kitchens
1 Kitchen
- Dining Rooms
1 Dining Room
- Garages
1 Garage
- Parking Spaces
3 Parking Spaces
- Tenure
Freehold
- Council Tax
£3,281.07 / year
- Council Tax Band
F
- Rights and Easements
Ask Agent
- Risks
Ask Agent
Broadband Speeds
Download Speeds Upto: 1800 Mbps
Upload Speeds Upto: 1000 Mbps
Upload Speeds Upto: 1000 Mbps
Estimated broadband speeds provided by Ofcom for this property’s postcode.
Book to view 6 Beckside
Book a Valuation
Discover Your Property’s Potential with Rosewick. Our Property Valuation Service offers a comprehensive assessment, combining market expertise with innovative technology.