





For Sale
Back Lane, Sicklinghall, LS22
4 Bedroom house For Sale
Asking Price
£800,000
Reference Code: XGB-7641031

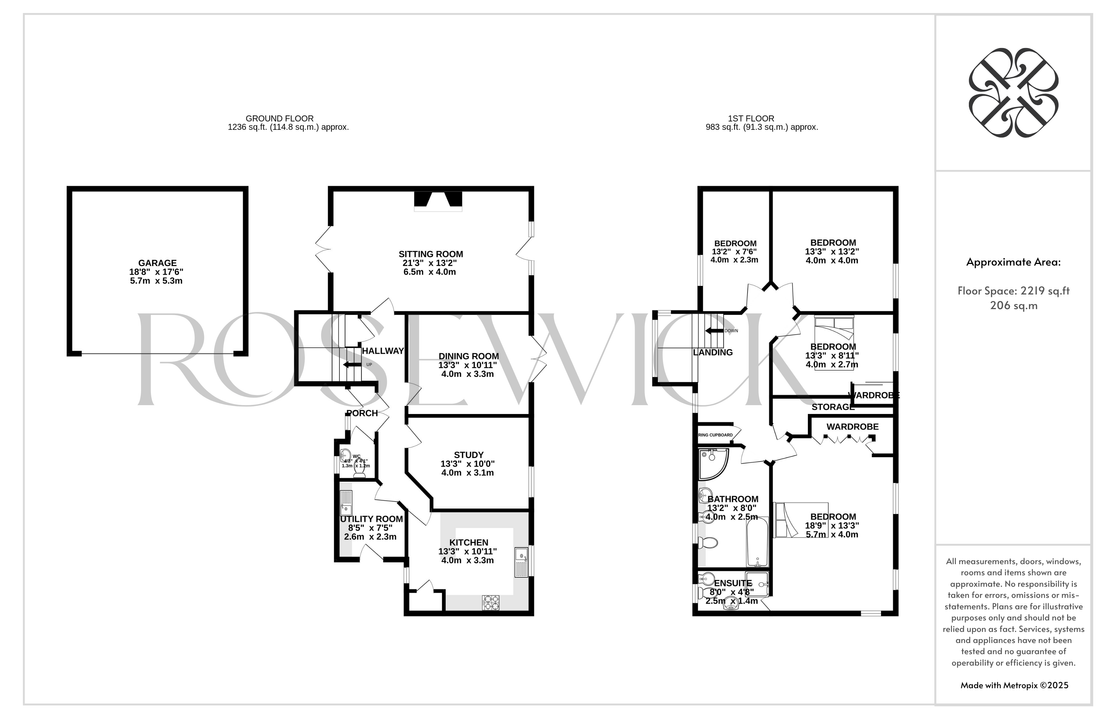
FloorplansEPC Rating
Property Description
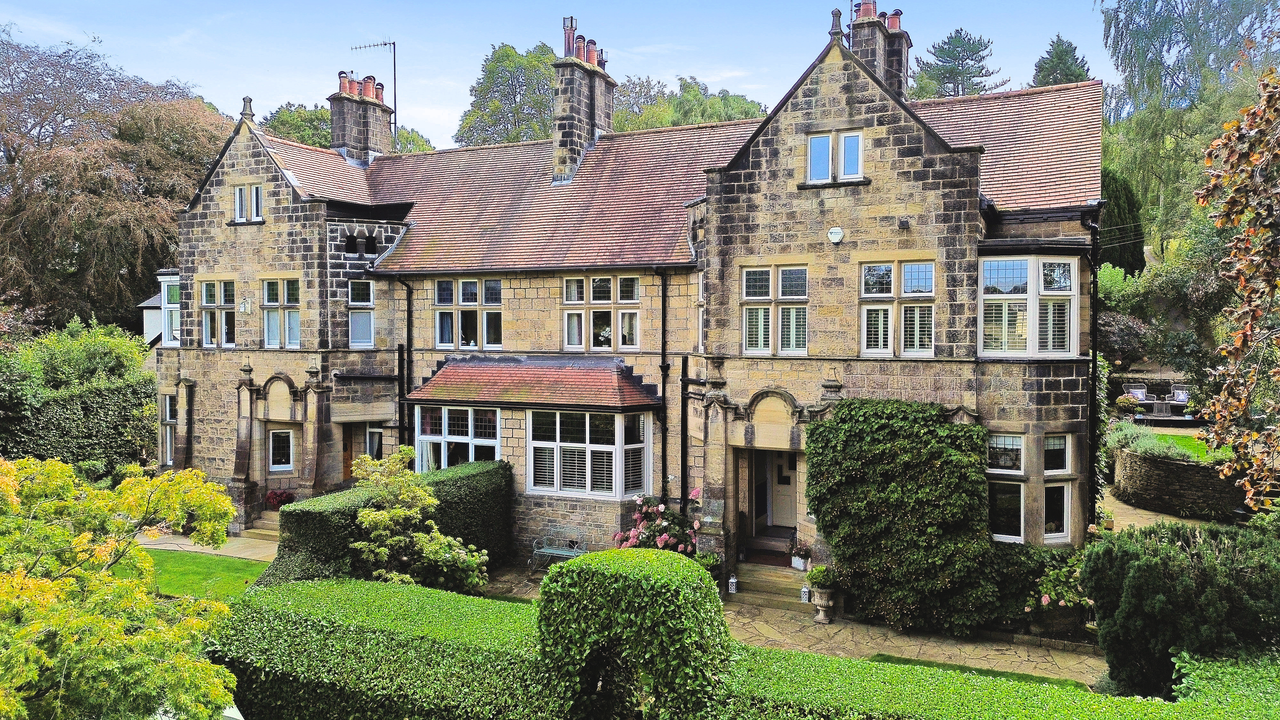
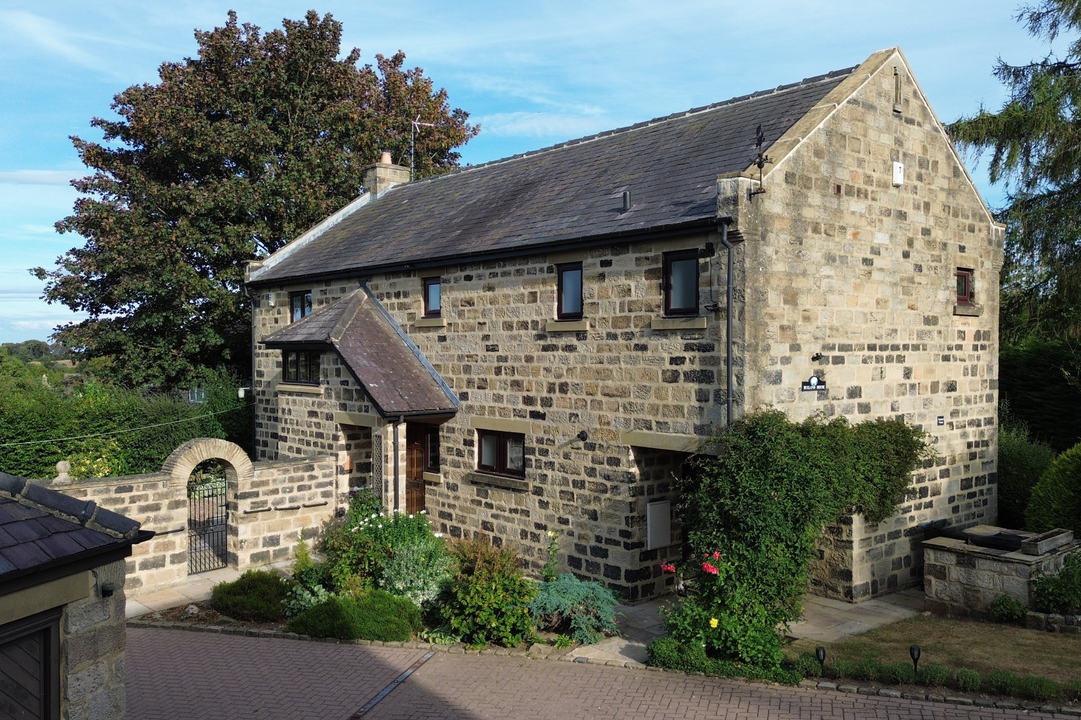
Set within the village of Sicklinghall, this detached stone home offers a good mix of character and practical family space. The house sits back from the main village road, with established gardens, a private courtyard and plenty of parking adding to its appeal.
The front door opens into a porch and through to the main entrance hall, where a turned staircase leads to the first floor. There is useful storage beneath the stairs, along with a recently refitted downstairs WC.
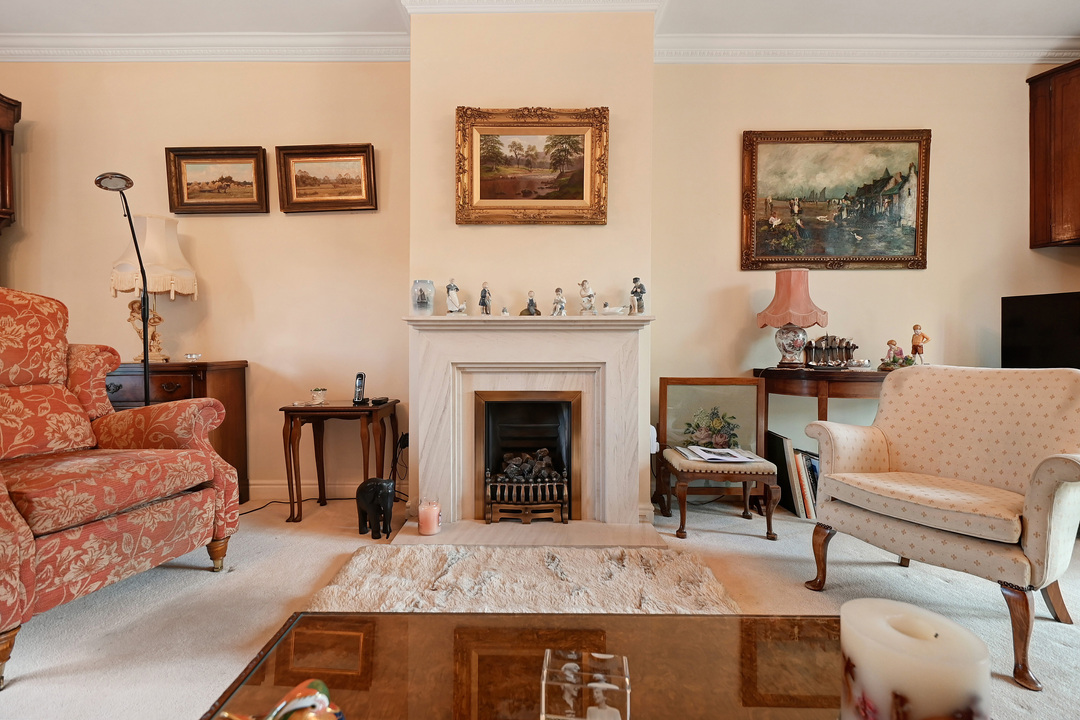
The living room is a generous space with French doors opening towards both the front and rear of the house. A polished stone fireplace with living flame gas fire provides a traditional focal point, while the rear doors give a direct view and route into the garden.
There is also a separate dining room, again with French doors opening onto the rear garden. The ground floor is completed by a large study with fitted cabinetry, giving plenty of room for a dedicated home office or another flexible use.
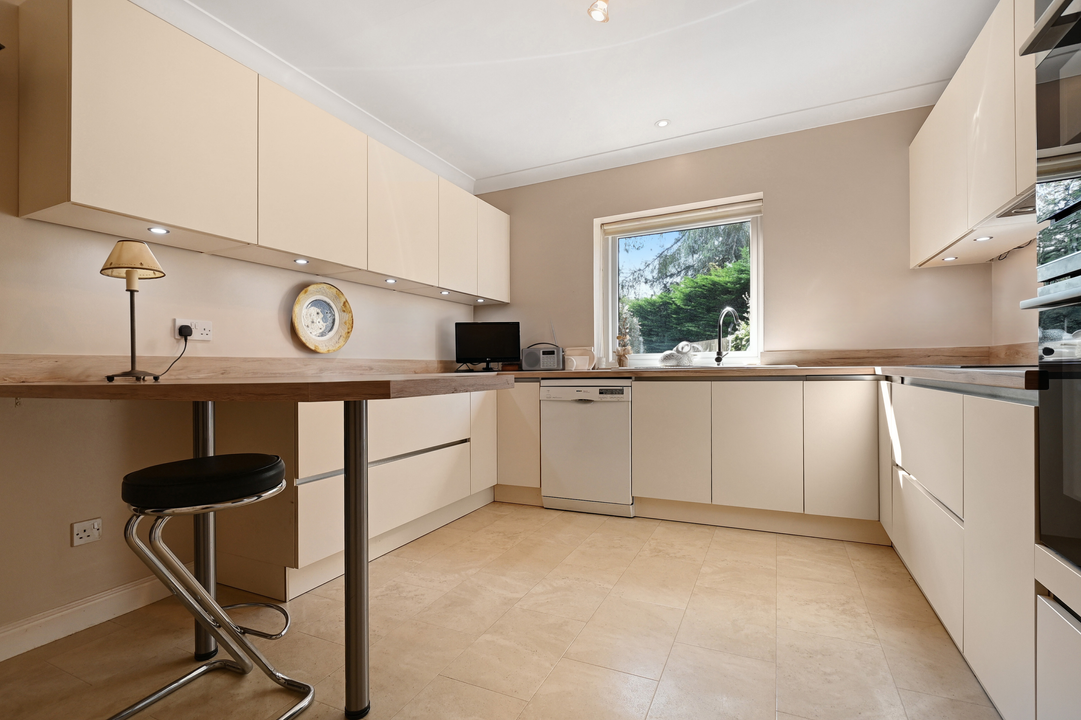
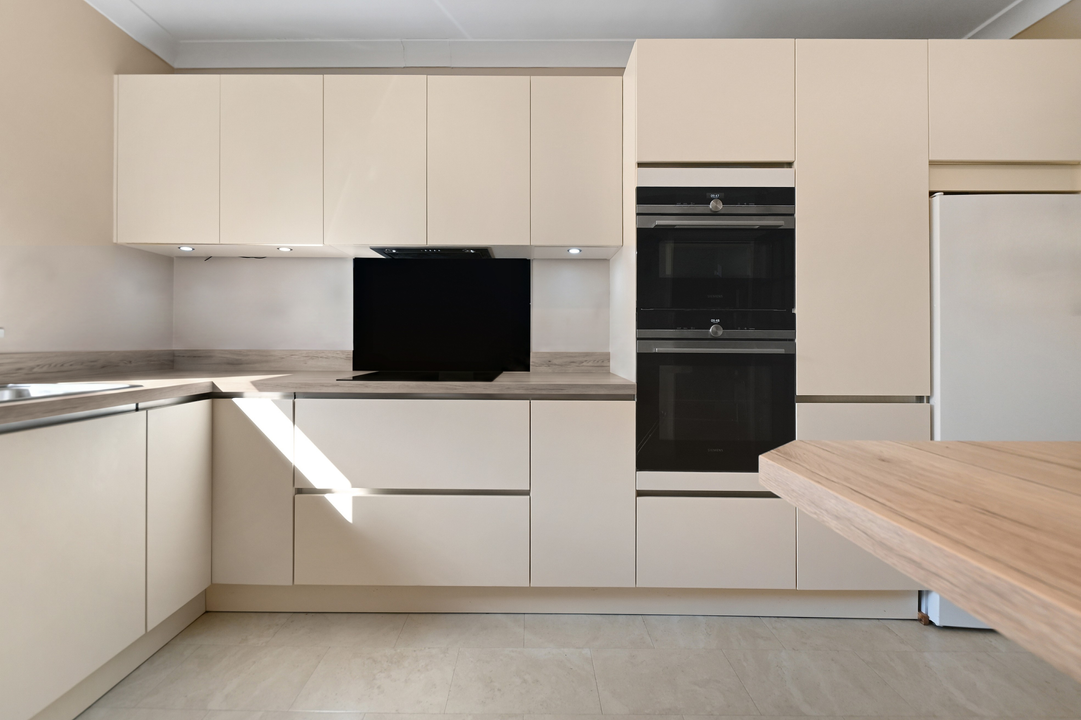
The breakfast kitchen has a clean, modern finish with base units, matching work surfaces and a shaped breakfast bar. A separate utility room provides additional storage and appliance space, together with a sink and the Worcester central heating boiler. A side door leads directly outside.
Upstairs, the landing is wider than you might expect and has room for a small seating area. There is also a useful walk in storage cupboard and a separate airing cupboard housing the insulated water tank.
The principal bedroom has fitted wardrobes and a private en suite shower room with a large walk in shower, vanity basin, WC and bidet.
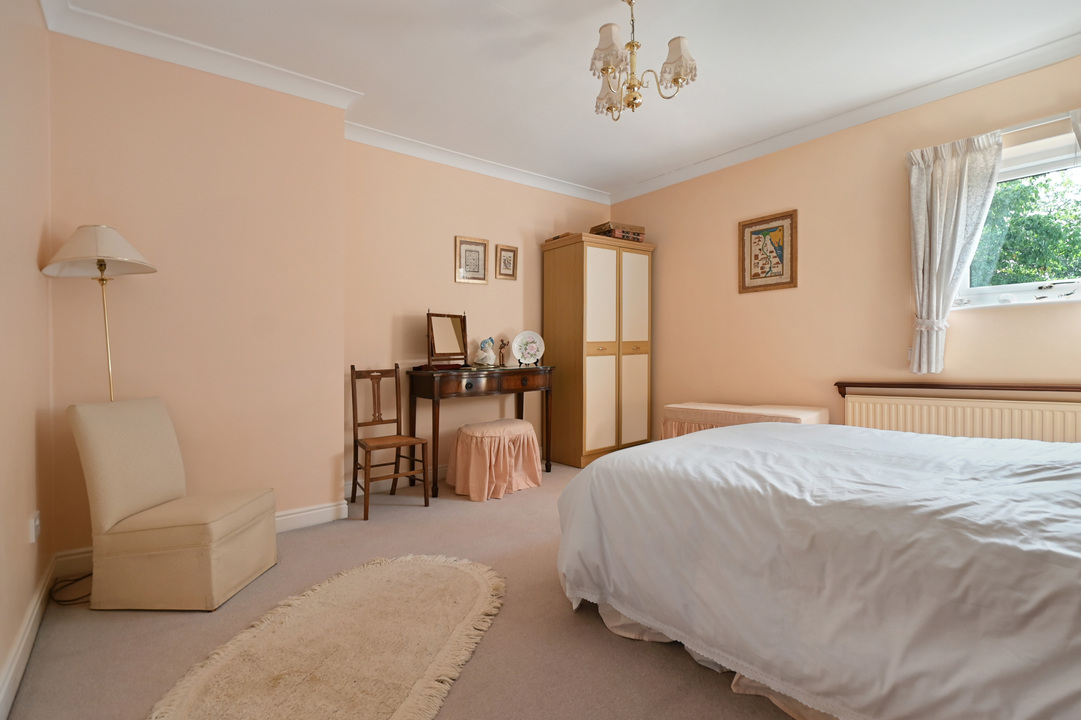
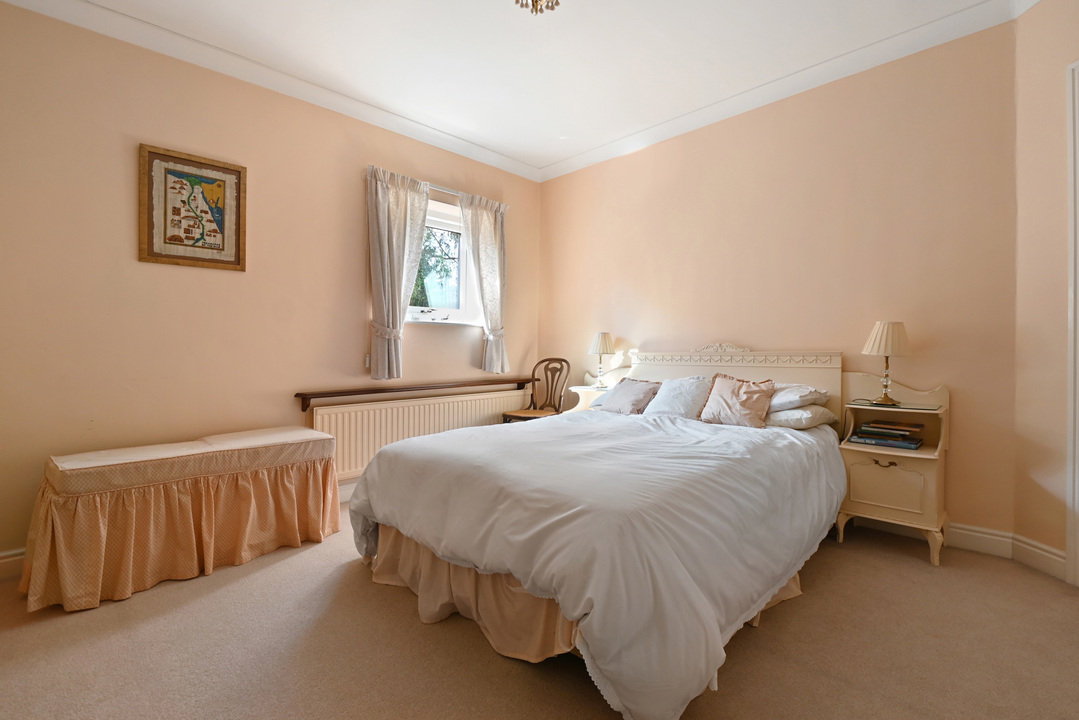
Bedrooms two and three are both good sized doubles, with views over the rear garden. Bedroom four is a smaller double overlooking the front courtyard, offering flexibility as a bedroom, nursery or additional working space.
The main bathroom is fitted with a five piece suite, including a panelled bath, separate corner shower, vanity basin, WC and bidet.
Outside, a block paved driveway provides parking for several vehicles and leads to the double garage, which has electric up and over doors, lighting and power.
The front garden is laid mainly to lawn with established borders, while stone paths lead around to a separate gravel courtyard. Enclosed by hedging and stone walling, this provides a private space that works well for sitting outside.
The main rear garden has a southerly aspect and is well established, with lawn, planted borders and a stone flagged seating area. An extendable awning provides some shade over the terrace, making it a useful spot for outdoor dining and entertaining during the warmer months.
Overall, this is a well proportioned village home with a good balance of character, flexible living space and established outdoor areas, with the added benefit of a double garage and generous parking.
Additional Details
- Bedrooms
4 Bedrooms
- Bathrooms
2 Bathrooms
- Additional Toilets
1 Toilet
- Garages
2 Garages
- Tenure
Freehold
- Council Tax
£0 / year
- Council Tax Band
G
- Rights and Easements
Ask Agent
- Risks
Ask Agent
Broadband Speeds
Download Speeds Upto: 1800 Mbps
Upload Speeds Upto: 220 Mbps
Upload Speeds Upto: 220 Mbps
Estimated broadband speeds provided by Ofcom for this property’s postcode.
Key Features
- Peaceful setting within the sought after village of Sicklinghall
- Established south facing garden with private courtyard
- Characterful detached stone house
- Generous principal bedroom with en suite
- Sociable contemporary breakfast kitchen
- Flexible ground floor study with fitted cabinetry
- Two distinct reception spaces
- Four bedrooms with excellent proportions
- Double garage with ample private parking
Additional Details
- Bedrooms
4 Bedrooms
- Bathrooms
2 Bathrooms
- Additional Toilets
1 Toilet
- Garages
2 Garages
- Tenure
Freehold
- Council Tax
£0 / year
- Council Tax Band
G
- Rights and Easements
Ask Agent
- Risks
Ask Agent
Broadband Speeds
Download Speeds Upto: 1800 Mbps
Upload Speeds Upto: 220 Mbps
Upload Speeds Upto: 220 Mbps
Estimated broadband speeds provided by Ofcom for this property’s postcode.
Book to view Ryeland House, Back Lane
Book a Valuation
Discover Your Property’s Potential with Rosewick. Our Property Valuation Service offers a comprehensive assessment, combining market expertise with innovative technology.